NOT LISTED FOR SALE

0 Fieldcrest Dr Unit 16035865 Searcy, AR 72143

Searcy Area
3 Beds
2 Baths
1,454 Sq Ft
0.26 Acre Lot

Sale Details

Date Sold: August 18, 2017

Last sale price $112,900 $78 Per Sq Ft

243 Days on Market

Highlights

  • Colonial Architecture
  • Deck
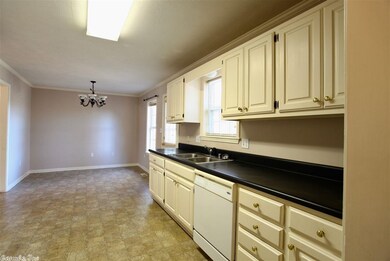
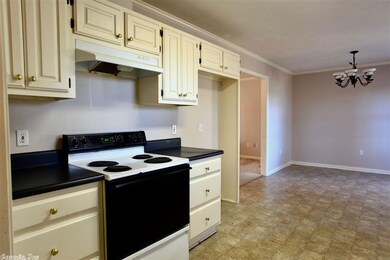
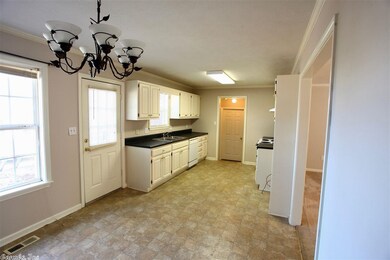
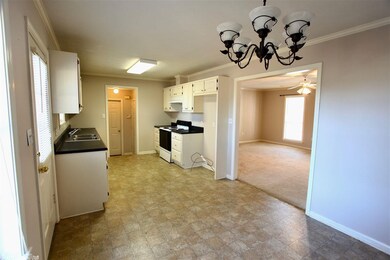
  • Eat-In Kitchen
  • Southwest Middle School Rated A-
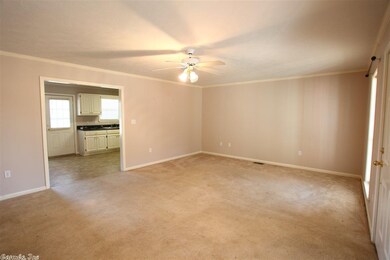
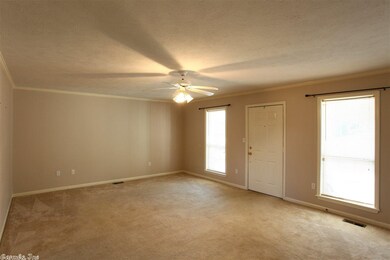
  • Great Room
  • Walk-In Closet

About This Home

As of August 2017

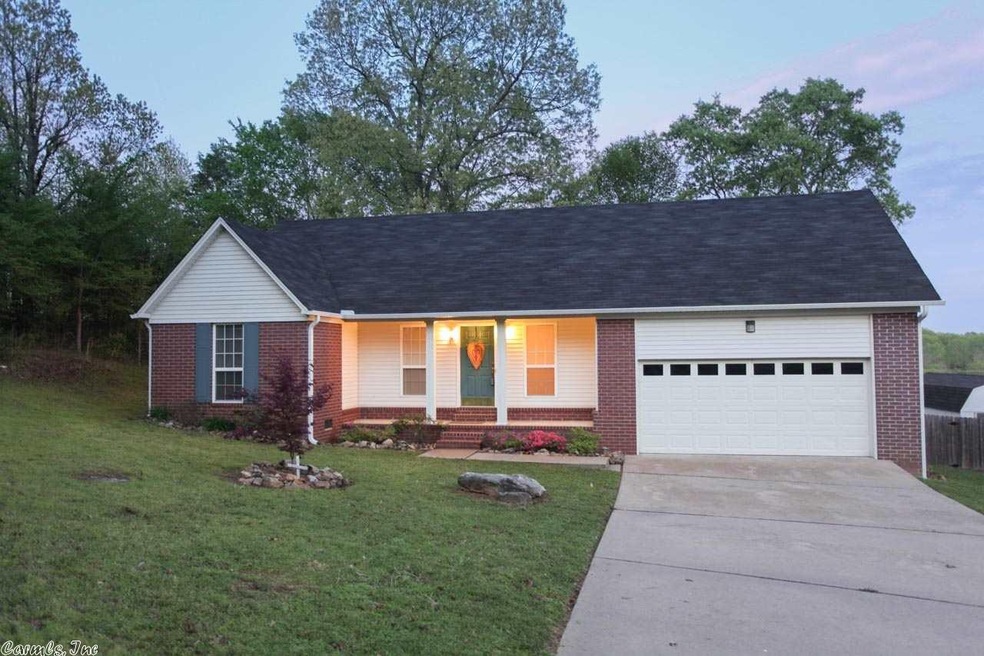
CURB APPEAL!!! 3 Bed / 2 Bath home with brick elevation and columned front porch, privately located at the end of the street! Featuring: BRAND NEW ROOF ~ Neutral decor ~ Master-split floor plan ~ HUGE Master closet ~ Deck overlooking large, fenced backyard! This house is the perfect one to make your home!

Last Agent to Sell the Property

Julie Hillegas

Arnett Realty & Investments Listed on: 12/18/2016

Last Buyer's Agent

Beverly Baldridge

RE/MAX Advantage

RE/MAX Advantage
Create a Home Valuation Report for This Property
The Home Valuation Report is an in-depth analysis detailing your home's value as well as a comparison with similar homes in the area

Home Details

Home Type

  • Single Family

Est. Annual Taxes

  • $511

Year Built

  • Built in 1996

Lot Details

  • 11,326 Sq Ft Lot
  • Fenced
  • Level Lot

Parking

  • 2 Car Garage

Home Design

  • Colonial Architecture
  • Brick Exterior Construction
  • Composition Roof

Interior Spaces

  • 1,454 Sq Ft Home
  • 1-Story Property
  • Ceiling Fan
  • Insulated Windows
  • Insulated Doors
  • Great Room
  • Washer and Electric Dryer Hookup

Kitchen

  • Eat-In Kitchen
  • Electric Range
  • Dishwasher
  • Disposal

Flooring

  • Carpet
  • Vinyl

Bedrooms and Bathrooms

  • 3 Bedrooms
  • Walk-In Closet
  • 2 Full Bathrooms

Outdoor Features

  • Deck

Utilities

  • Central Heating and Cooling System
  • Electric Water Heater

Home Details

Home Type

Single Family

Est. Annual Taxes

$511

Year Built

Built in 1996

Lot Details

0.26 Acres

Listing Details

  • Class: Residential
  • Style: Colonial
  • Ext Features: Deck, Fully Fenced, Guttering
  • Inside City Limits: Yes
  • LVT Date: 12/18/2016
  • Road Surface: Paved
  • Street Designation: Drive
  • Type: Detached
  • Warranty: Normal Wrkng Ordr, As O&a
  • Estimated Year Built: 1996
  • Special Features: None
  • Property Sub Type: Detached
  • Year Built: 1996

Interior Features

  • Dining Room: Eat-In Kitchen
  • Bedrooms: Primary Bedroom Apart, 3 Bedrooms Same Level
  • Estimated Sq Ft: 1454
  • Bedrooms: 3
  • Floors: Vinyl, Carpet
  • Full Bathrooms: 2
  • Interiors: Washer Connection, Dryer Connection-Electric, Water Heater-Electric, Walk-In Closet(s), Ceiling Fan(s)
  • Kitchen Equip: Disposal, Dishwasher, Electric Range
  • Other Rooms: Great Room
  • Stories: One Story

Exterior Features

  • Exterior: Brick
  • Roof: Composition

Garage/Parking

  • Parking: Garage, Two Car

Utilities

  • Utilities: Sewer-Public, Water-Public
  • Heat Air: Central Cool-Electric, Central Heat-Electric

Lot Info

  • Estimated Lot Size: 0.26
  • Lot: Level, In Subdivision
  • Geo Subdivision: AR

Green Features

  • Energy Features: Insulated Doors, Insulated Windows

Tax Info

  • Annual Taxes: 511.13

Property History

We collect this data history from publicly available records. To have your information removed, we recommend requesting removal directly through your county’s website.

Date Event Price List to Sale Price per Sq Ft
08/18/2017 08/18/17 Sold $112,900 -1.7% $78 / Sq Ft
08/18/2017 08/18/17 Pending -- -- --
12/18/2016 12/18/16 For Sale $114,900 -- $79 / Sq Ft
Source: Cooperative Arkansas REALTORS® MLS

Agents Affiliated with this Home

  • Section Image
  • Section Image
See All Agents

Map

Source: Cooperative Arkansas REALTORS® MLS

MLS Number: 16035865

Cooperative Arkansas REALTORS® MLS
Your Personal Tour Guide

Ask me questions while you tour the home.