SA
Seller's Agent in 2015
Steven Adams
Long & Foster
(804) 370-5009
47 Total Sales
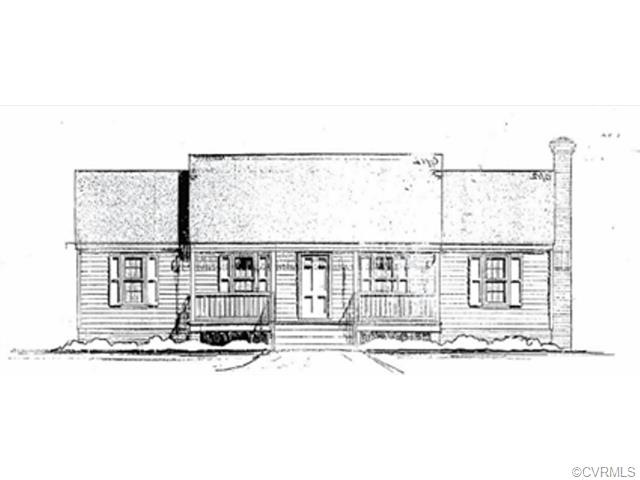

New ranch home to be built. 3 bedroom, 2 bath with private bath and walk-in closet in Master. Large eat-in Kitchen with custom raised panel pine cabinetry. Don't miss the chance to pick all of your colors, such as siding, wall, floor covering options, etc. This home includes a brick/concrete country porch. Sits on a beautiful 2 acre parcel secluded and close to Rt. 360.
Last Agent to Sell the Property
Long & Foster REALTORS License #0225209841 Listed on: 05/27/2015

We collect this data history from publicly available records. To have your information removed, we recommend requesting removal directly through your county’s website.
| Date | Event | Price | List to Sale | Price per Sq Ft |
|---|---|---|---|---|
| 10/02/2015 10/02/15 | Sold | $165,000 | 0.0% | $118 / Sq Ft |
| 05/28/2015 05/28/15 | Pending | -- | -- | -- |
| 05/27/2015 05/27/15 | For Sale | $165,000 | -- | $118 / Sq Ft |
SA
Seller's Agent in 2015
Steven Adams
Long & Foster
(804) 370-5009
47 Total Sales
Buyer's Agent in 2015
Allen Brintley
Twin Rivers Realty, Inc
(804) 690-7870
27 Total Sales
Source: Central Virginia Regional MLS
MLS Number: 1515281
Disclaimer: Certain information contained herein is derived from information provided by parties other than Homes.com. All information provided is deemed reliable, but is not guaranteed to be accurate and should be independently verified.
All or a portion of th multiple Listing information is provided by the Central Virginia Regional Multiple Listing Service, LLC, from a copyrighted compilation of Listing s. All CVR MLS information provided is deemed reliable but is not guaranteed accurate. The compilation of Listings and each individual Listing are ©2026 Central Virginia Regional Multiple Listing Service, LLC. All rights reserved.
Ask me questions while you tour the home.