NOT LISTED FOR SALE

0 Grayson Cir Malvern, AR 72104

3 Beds
2.5 Baths
1,979 Sq Ft
100 Sq Ft Lot

Sale Details

Date Sold: March 16, 2018

Last sale price $127,000 $64 Per Sq Ft

155 Days on Market

Highlights

  • Traditional Architecture
  • Walk-In Closet
  • Patio
  • Porch
  • Breakfast Bar
  • Laundry Room

About This Home

As of March 2018

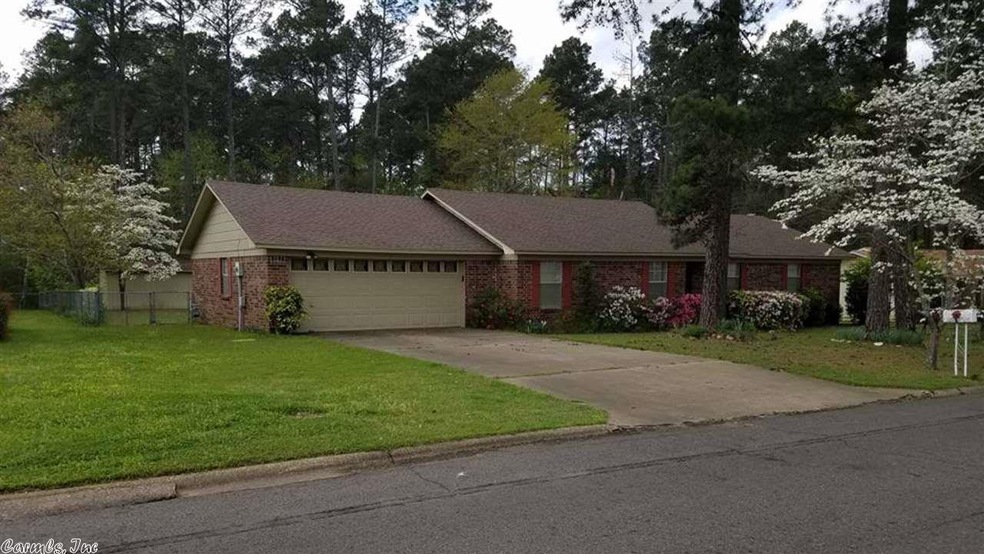
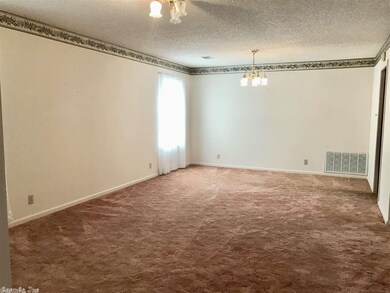
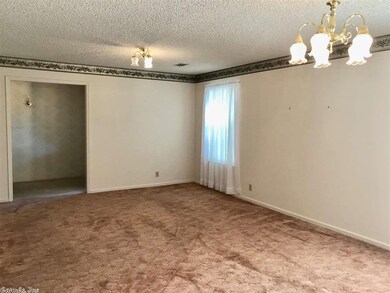
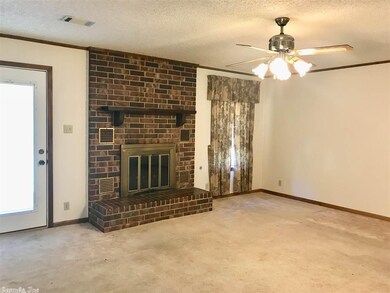
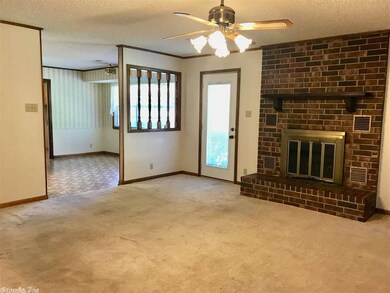
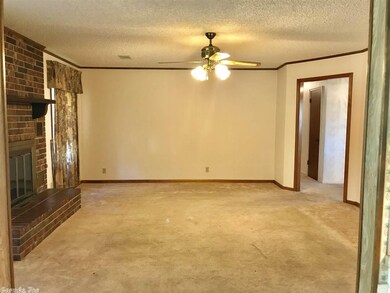
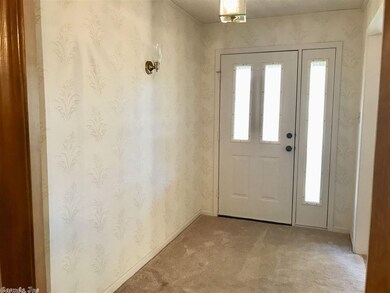
Well built home in Nice subdivision. Enter into this wonderful home through a foyer and then into a formal living and dining area. Wood Burning fireplace in great family room and breakfast area shared with a plentiful kitchen. Large Master bedroom with walk-in closet and step in shower in bath. Hall bath has tub shower combo and large vanity. 1/2 bath off laundry and storage off double garage. Back yard offers out building and different types of plants with a patio to sit and enjoy it all.

Last Agent to Sell the Property

DeAnn Williams

Crye-Leike REALTORS Benton Branch Listed on: 10/12/2017

Crye-Leike REALTORS Benton Branch

Last Buyer's Agent

Harmony McClung

Crye-Leike REALTORS Benton Branch

Crye-Leike REALTORS Benton Branch

Home Details

Home Type

  • Single Family

Est. Annual Taxes

  • $1,455

Year Built

  • Built in 1985

Lot Details

  • 100 Sq Ft Lot
  • Level Lot

Parking

  • 2 Car Garage

Home Design

  • Traditional Architecture
  • Slab Foundation
  • Wallpaper
  • Brick Frame
  • Architectural Shingle Roof

Interior Spaces

  • 1,979 Sq Ft Home
  • 1-Story Property
  • Sheet Rock Walls or Ceilings
  • Ceiling Fan
  • Wood Burning Fireplace
  • Fireplace With Glass Doors
  • Gas Log Fireplace
  • Insulated Windows
  • Window Treatments
  • Insulated Doors
  • Family Room
  • Combination Dining and Living Room
  • Fire and Smoke Detector

Kitchen

  • Breakfast Bar
  • Electric Range
  • Stove
  • Plumbed For Ice Maker

Flooring

  • Carpet
  • Vinyl

Bedrooms and Bathrooms

  • 3 Bedrooms
  • Walk-In Closet

Laundry

  • Laundry Room
  • Washer and Electric Dryer Hookup

Outdoor Features

  • Patio
  • Outdoor Storage
  • Porch

Schools

  • Malvern Elementary And Middle School
  • Malvern High School

Utilities

  • Central Heating and Cooling System
  • Gas Water Heater
  • Phone Available
  • Cable TV Available

Home Details

Home Type

Single Family

Est. Annual Taxes

$1,455

Year Built

Built in 1985

Lot Details

100 Sq Ft Lot

Listing Details

  • Class: Residential
  • Style: Traditional
  • Ext Features: Patio, Porch, Outside Storage Area
  • Inside City Limits: Yes
  • LVT Date: 10/15/2017
  • Road Surface: Paved
  • Type: Detached
  • Warranty: Normal Wrkng Ordr, As O&a
  • Estimated Year Built: 1985
  • Special Features: None
  • Property Sub Type: Detached
  • Year Built: 1985

Interior Features

  • Dining Room: Breakfast Bar, Living/Dining Combo
  • Fireplace: Glass Doors, Gas Logs Present, Woodburning-Site-Built
  • Bedrooms: 3 Bedrooms Same Level
  • Estimated Sq Ft: 1979
  • Bedrooms: 3
  • Floors: Vinyl, Carpet
  • Foundation: Slab
  • Full Bathrooms: 2
  • Half Bathrooms: 1
  • Interiors: Washer Connection, Dryer Connection-Electric, Water Heater-Gas, Smoke Detector(s), Window Treatments, Walk-In Closet(s), Ceiling Fan(s), Breakfast Bar
  • Kitchen Equip: Electric Range, Free-Standing Stove, Ice Maker Connection
  • Other Rooms: Den/Family Room, Laundry
  • Stories: One Story
  • Walls Ceilings: Sheet Rock Ceiling, Sheet Rock, Wallpaper

Exterior Features

  • Exterior: Brick & Frame Combo
  • Roof: Architectural Shingle

Garage/Parking

  • Parking: Garage, Two Car

Utilities

  • Utilities: Elec-Municipal (+Entergy), Gas-Natural, Sewer-Public, Tv-Cable, Telephone-Private, Water-Public
  • Heat Air: Central Cool-Electric, Central Heat-Gas

Schools

  • Junior High: Malvern

Lot Info

  • Estimated Lot Size: 100 X 157
  • Lot: Level, In Subdivision
  • Geo Subdivision: AR

Green Features

  • Energy Features: Insulated Doors, Insulated Windows

Tax Info

  • Annual Taxes: 1455

MLS Schools

  • Elementary School: Malvern
  • HighSchool: Malvern
  • Middle School: Malvern
Create a Home Valuation Report for This Property
The Home Valuation Report is an in-depth analysis detailing your home's value as well as a comparison with similar homes in the area

Property History

We collect this data history from publicly available records. To have your information removed, we recommend requesting removal directly through your county’s website.

Date Event Price List to Sale Price per Sq Ft Prior Sale
03/16/2018 03/16/18 Sold $127,000 +2.4% $64 / Sq Ft
01/15/2018 01/15/18 Price Changed $124,000 -8.1% $63 / Sq Ft
10/12/2017 10/12/17 For Sale $134,900 +3.8% $68 / Sq Ft
07/22/2016 07/22/16 Sold $130,000 -3.7% $71 / Sq Ft View Prior Sale
06/22/2016 06/22/16 Pending -- -- --
03/23/2016 03/23/16 For Sale $135,000 -- $74 / Sq Ft
Source: Cooperative Arkansas REALTORS® MLS

Agents Affiliated with this Home

  • Section Image
  • Section Image
  • Section Image
  • Section Image
See All Agents

Map

Source: Cooperative Arkansas REALTORS® MLS

MLS Number: 17031228

Cooperative Arkansas REALTORS® MLS
Your Personal Tour Guide

Ask me questions while you tour the home.