
Seller's Agent in 2018
Denise Hyde
Old South Realty
(501) 315-4933
84 Total Sales
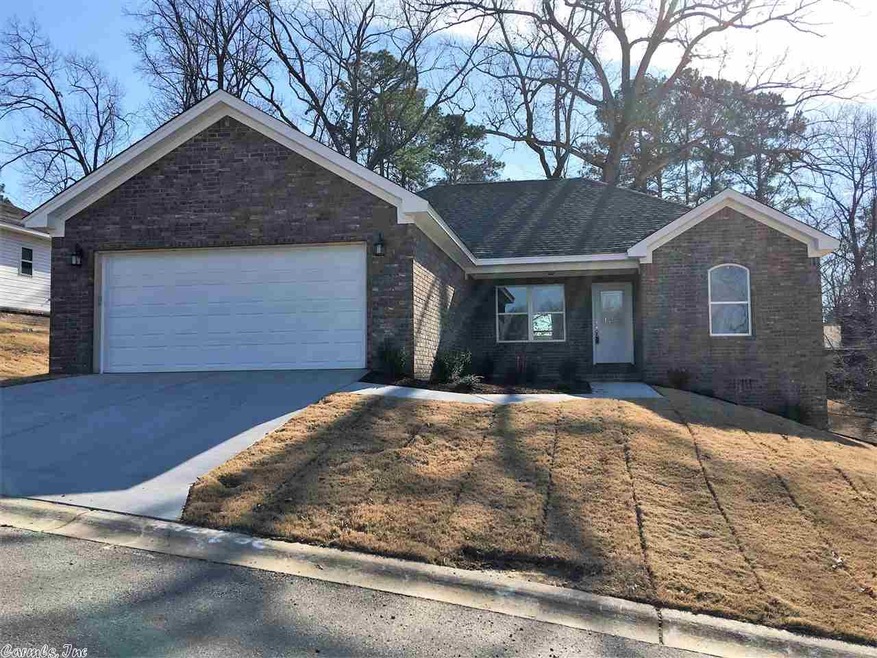
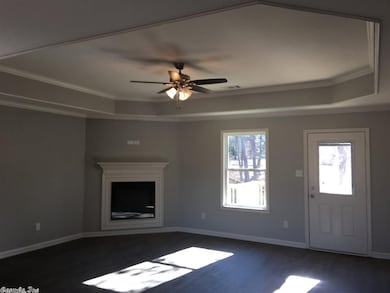
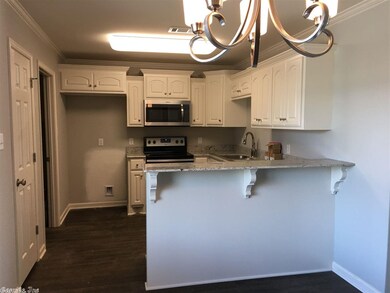
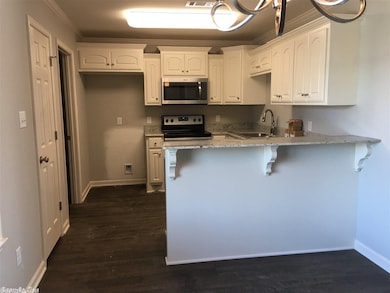
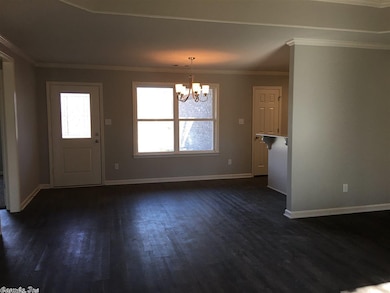
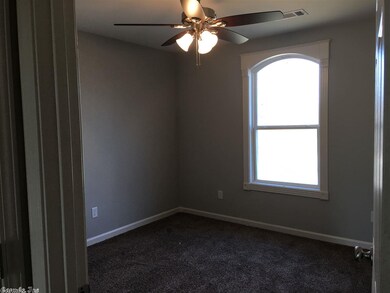
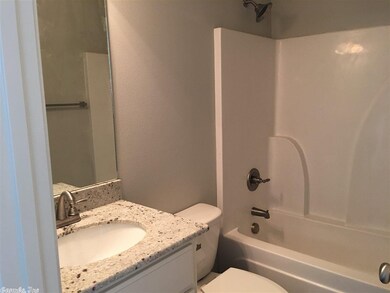
Very nice home with the open floor plan and split bedrooms! This home has the crisp clean look. Pretty white cabinets, granite and luxury vinyl plank in the living areas and carpet in the bedrooms. It is all done in the calming gray tones. The master closet and bathroom is fantastic! The master bath has a separate shower, tub and water closet, double vanity and linen closet. The nice big back yard is shaded and great for entertaining!
We collect this data history from publicly available records. To have your information removed, we recommend requesting removal directly through your county’s website.
| Date | Event | Price | List to Sale | Price per Sq Ft | Prior Sale |
|---|---|---|---|---|---|
| 05/04/2018 05/04/18 | Sold | $162,000 | +2.6% | $108 / Sq Ft | |
| 04/10/2018 04/10/18 | Pending | -- | -- | -- | |
| 03/08/2018 03/08/18 | Sold | $157,900 | -2.5% | $92 / Sq Ft | View Prior Sale |
| 01/29/2018 01/29/18 | For Sale | $162,000 | 0.0% | $108 / Sq Ft | |
| 01/23/2018 01/23/18 | Price Changed | $162,000 | +0.9% | $108 / Sq Ft | |
| 01/23/2018 01/23/18 | Pending | -- | -- | -- | |
| 01/12/2018 01/12/18 | Pending | -- | -- | -- | |
| 01/08/2018 01/08/18 | For Sale | $160,500 | +1.6% | $107 / Sq Ft | |
| 01/05/2018 01/05/18 | Price Changed | $157,900 | -1.3% | $92 / Sq Ft | |
| 01/02/2018 01/02/18 | For Sale | $159,900 | +1.3% | $93 / Sq Ft | |
| 01/01/2018 01/01/18 | Off Market | $157,900 | -- | -- | |
| 12/06/2017 12/06/17 | Price Changed | $159,900 | +0.6% | $93 / Sq Ft | |
| 11/20/2017 11/20/17 | Sold | $159,000 | -0.6% | $99 / Sq Ft | View Prior Sale |
| 09/26/2017 09/26/17 | Price Changed | $159,900 | -3.0% | $100 / Sq Ft | |
| 09/13/2017 09/13/17 | Price Changed | $164,900 | 0.0% | $96 / Sq Ft | |
| 08/24/2017 08/24/17 | For Sale | $164,900 | -2.9% | $103 / Sq Ft | |
| 03/30/2017 03/30/17 | For Sale | $169,900 | +12.1% | $98 / Sq Ft | |
| 12/22/2016 12/22/16 | Sold | $151,500 | 0.0% | $101 / Sq Ft | View Prior Sale |
| 11/22/2016 11/22/16 | Pending | -- | -- | -- | |
| 11/11/2016 11/11/16 | For Sale | $151,500 | +18.4% | $101 / Sq Ft | |
| 09/30/2016 09/30/16 | Sold | $128,000 | -1.5% | $88 / Sq Ft | View Prior Sale |
| 08/31/2016 08/31/16 | Pending | -- | -- | -- | |
| 08/11/2016 08/11/16 | For Sale | $129,999 | -- | $89 / Sq Ft |
Seller's Agent in 2018
Denise Hyde
Old South Realty
(501) 315-4933
84 Total Sales
B
Seller's Agent in 2018
Brad Gaston
CBRPM Bryant
Buyer's Agent in 2018
Kim Byrd
Crye*Leike Pro Elite Realty
(501) 815-2077
163 Total Sales
Buyer's Agent in 2018
Susan Sumners
CBRPM Bryant
(501) 529-1980
70 Total Sales
Seller's Agent in 2016
Harmony McClung
Crye-Leike
(501) 815-2522
10 Total Sales
Buyer's Agent in 2016
Karen Crowson
Crye-Leike
(501) 860-3000
113 Total Sales
Source: Cooperative Arkansas REALTORS® MLS
MLS Number: 18000739
Disclaimer: Certain information contained herein is derived from information provided by parties other than Homes.com. All information provided is deemed reliable, but is not guaranteed to be accurate and should be independently verified.
IDX information is provided exclusively for personal, non-commercial use, and may not be used for any purpose other than to identify prospective properties consumers may be interested in purchasing.
Ask me questions while you tour the home.