
Ned Stock
Berkshire Hathaway HomeServices PenFed Realty
(844) 768-6744
169 Total Sales
2 in Shenandoah Farms
$387K - $565K Price Range
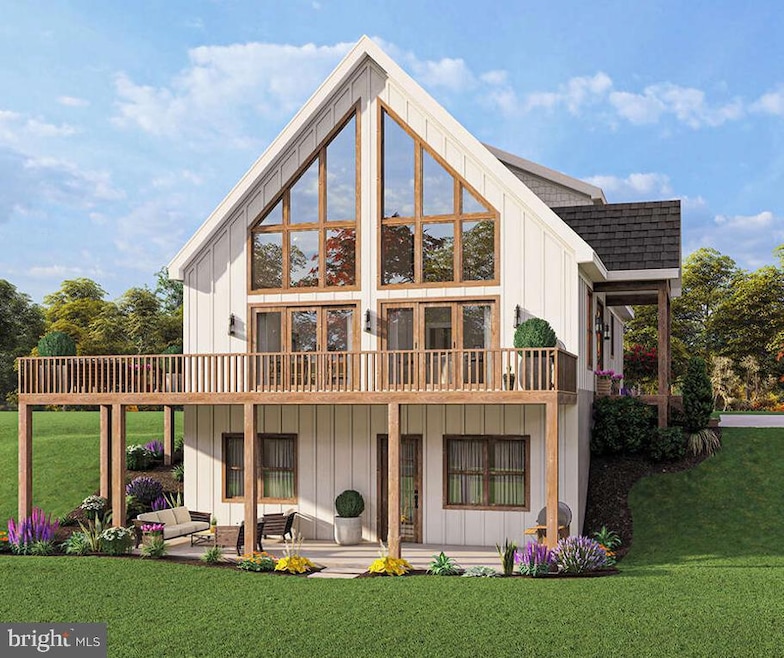
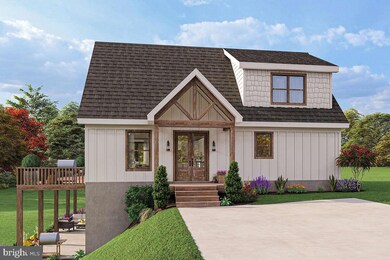

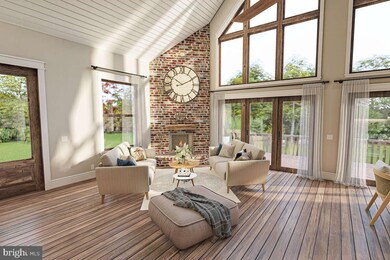
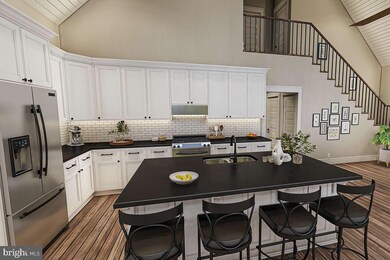
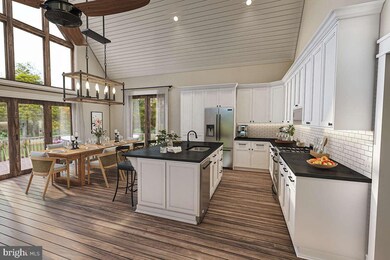
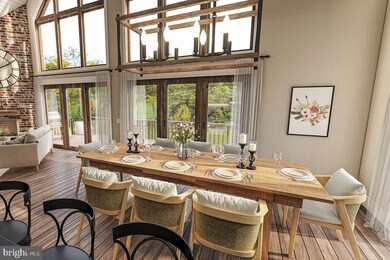
Come enjoy living in the Shenandoah Valley, surrounded by nature and an abundance of year-round outdoor activities, such as fishing, swimming, hiking trails, skiing, and much more. This adorable Chalet style home is nestled in a picturesque 4.5 private acres and is just 100 yards from state maintained road. Inside you are greeted by a spacious open floor plan, with vaulted ceilings and beautiful finishes throughout. LVP flooring runs through the main living areas, and are accented by a gas fireplace with stone surround. A stunning kitchen overlooks a wall of windows, and features a center island with additional seating. The first floor primary bedroom is a relaxing space, with a large walk-in closet and attached en-suite bathroom with custom tile shower and dual vanities. For added convenience, there is also a first floor laundry room and mudroom. Upstairs are the two secondary bedrooms and full bathroom, offering plenty of privacy for family and guests. The basement can be finished, with an additional bathroom and making the total finished square footage 3118! Enjoy the beautiful outdoors in the wrap-around composite decking, with the rest of the outdoor space being a blank canvas, so you can bring all of your landscaping and outdoor living ideas to life! This is a to be built, and can be completed within six months.
Last Agent to Sell the Property
(703) 669-0099 kwrickc@gmail.com Keller Williams Realty License #0225233417 Listed on: 11/27/2024
Last Buyer's Agent
(540) 662-3484 realtordbishop@gmail.com Long & Foster Real Estate, Inc. License #022500196
Ned Stock
Berkshire Hathaway HomeServices PenFed Realty
(844) 768-6744
169 Total Sales
2 in Shenandoah Farms
$387K - $565K Price Range
David Bediz
RLAH @properties
(844) 831-5074
187 Total Sales
1 in Shenandoah Farms
$540,000 Price
Michael Sheridan
TTR Sotheby's International Realty
(571) 946-9249
129 Total Sales
2 in Shenandoah Farms
$375,000 Price Range
Paul Gallagher
Colony Realty
(540) 546-5558
154 Total Sales
2 in Shenandoah Farms
$335K - $425K Price Range
Lori Hoffman
Realty ONE Group Old Towne
(540) 274-1511
231 Total Sales
2 in Shenandoah Farms
$405K - $425K Price Range
Piedad Suarez
Spring Hill Real Estate, LLC.
(833) 427-2092
102 Total Sales
1 in Shenandoah Farms
$399,900 Price
We collect this data history from publicly available records. To have your information removed, we recommend requesting removal directly through your county’s website.
| Date | Event | Price | List to Sale | Price per Sq Ft |
|---|---|---|---|---|
| 03/28/2025 03/28/25 | Sold | $1,023,142 | +55.0% | $307 / Sq Ft |
| 11/27/2024 11/27/24 | For Sale | $659,895 | -- | $198 / Sq Ft |
We collect this data history from publicly available records. To have your information removed, we recommend requesting removal directly through your county’s website.
| Year | Tax Paid | Tax Assessment Tax Assessment Total Assessment is a certain percentage of the fair market value that is determined by local assessors to be the total taxable value of land and additions on the property. | Land | Improvement |
|---|---|---|---|---|
| 2026 | $5,207 | $247,220 | ||
| 2025 | $5,081 | $240,730 | ||
| 2024 | $4,956 | $233,950 | ||
| 2023 | $4,956 | $227,140 | $0 | $0 |
| 2022 | $4,660 | $220,530 | $0 | $0 |
| 2021 | $4,498 | $214,110 | $9,500 | $204,610 |
| 2020 | $4,433 | $220,750 | $0 | $0 |
| 2019 | $4,349 | $215,790 | $0 | $0 |
| 2018 | $4,154 | $211,770 | $23,760 | $188,010 |
| 2017 | $442 | $17,820 | $0 | $0 |
| 2016 | $452 | $17,820 | $0 | $0 |
| 2015 | $597 | $23,760 | $0 | $0 |
| 2014 | $605 | $23,760 | $0 | $0 |
| 2013 | -- | $23,760 | $23,760 | $0 |
Seller's Agent in 2025
Amanda Slate
Keller Williams Realty
(540) 974-1827
135 Total Sales
Buyer's Agent in 2025
Denise Bishop
Long & Foster Real Estate, Inc.
(540) 454-1163
28 Total Sales
Source: Bright MLS
MLS Number: VAWR2009806
Disclaimer: Certain information contained herein is derived from information provided by parties other than Homes.com. All information provided is deemed reliable, but is not guaranteed to be accurate and should be independently verified.
The data relating to real estate for sale on this website appears in part through the BRIGHT Internet Data Exchange program, a voluntary cooperative exchange of property listing data between licensed real estate brokerage firms, and is provided by BRIGHT through a licensing agreement.
Listing information is from various brokers who participate in the Bright MLS IDX program and not all listings may be visible on the site.
The property information being provided on or through the website is for the personal, non-commercial use of consumers and such information may not be used for any purpose other than to identify prospective properties consumers may be interested in purchasing.
Some properties which appear for sale on the website may no longer be available because they are for instance, under contract, sold or are no longer being offered for sale.
Property information displayed is deemed reliable but is not guaranteed.
Copyright 2026 Bright MLS, Inc.
Ask me questions while you tour the home.