
Claire Carter Smithson
Homeward Realty
(501) 222-4595
171 Total Sales
5 in East Conway
$138K - $215K Price Range
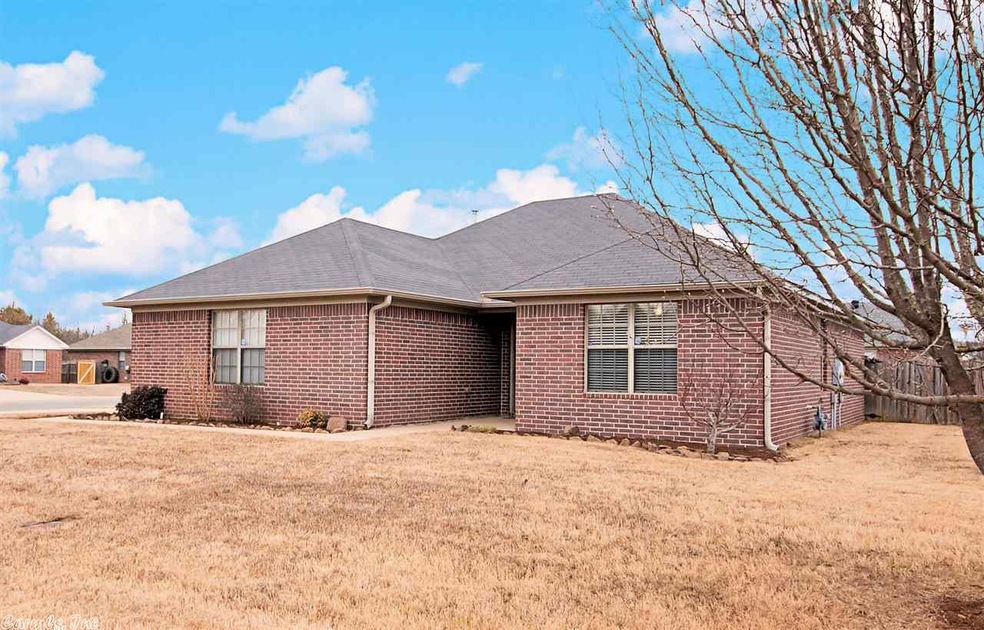


Beautiful home in a Great Neighborhood Near Park, Shopping and Schools! This 3 bed/ 2 bath home has a split floor plan, open living area with tray ceilings, and amazing fireplace. There is plenty of room in the eat-in kitchen, as well as outside on the spacious corner lot. Call to see this one before its gone!
Last Agent to Sell the Property
Century 21 Parker & Scroggins Realty - Conway Listed on: 01/26/2018
Last Buyer's Agent
Sydney Free
LPT Realty Conway
Claire Carter Smithson
Homeward Realty
(501) 222-4595
171 Total Sales
5 in East Conway
$138K - $215K Price Range
Kelly McConnell
Jon Underhill Real Estate
(501) 777-9635
102 Total Sales
1 in East Conway
$155,000 Price
Gelinda Mudgett
REMAX Ultimate
(501) 426-5906
109 Total Sales
1 in East Conway
$392,000 Price
Ruth Christenson
Hawks Realty
(763) 401-6264
33 Total Sales
1 in East Conway
$68,484 Price
Dakota Wright
Epique Realty
(501) 356-4839
60 Total Sales
1 in East Conway
$255,000 Price
Svetlana Simmons
McGraw Realtors - HS
(501) 881-2074
77 Total Sales
2 in East Conway
$286,000 Price Range
We collect this data history from publicly available records. To have your information removed, we recommend requesting removal directly through your county’s website.
| Date | Event | Price | List to Sale | Price per Sq Ft |
|---|---|---|---|---|
| 03/16/2018 03/16/18 | Sold | $135,000 | 0.0% | $103 / Sq Ft |
| 03/07/2018 03/07/18 | Pending | -- | -- | -- |
| 01/26/2018 01/26/18 | For Sale | $135,000 | -- | $103 / Sq Ft |
Seller's Agent in 2018
Mark Burrier
Century 21 Parker & Scroggins Realty - Conway
(501) 269-0384
2 in this area
61 Total Sales
S
Buyer's Agent in 2018
Sydney Free
RE/MAX
Source: Cooperative Arkansas REALTORS® MLS
MLS Number: 18002562
Disclaimer: Certain information contained herein is derived from information provided by parties other than Homes.com. All information provided is deemed reliable, but is not guaranteed to be accurate and should be independently verified.
IDX information is provided exclusively for personal, non-commercial use, and may not be used for any purpose other than to identify prospective properties consumers may be interested in purchasing.
Ask me questions while you tour the home.