
Liz Mackenzie
Exp Realty
(501) 602-7388
44 Total Sales
1 in Gibson
$150,000 Price
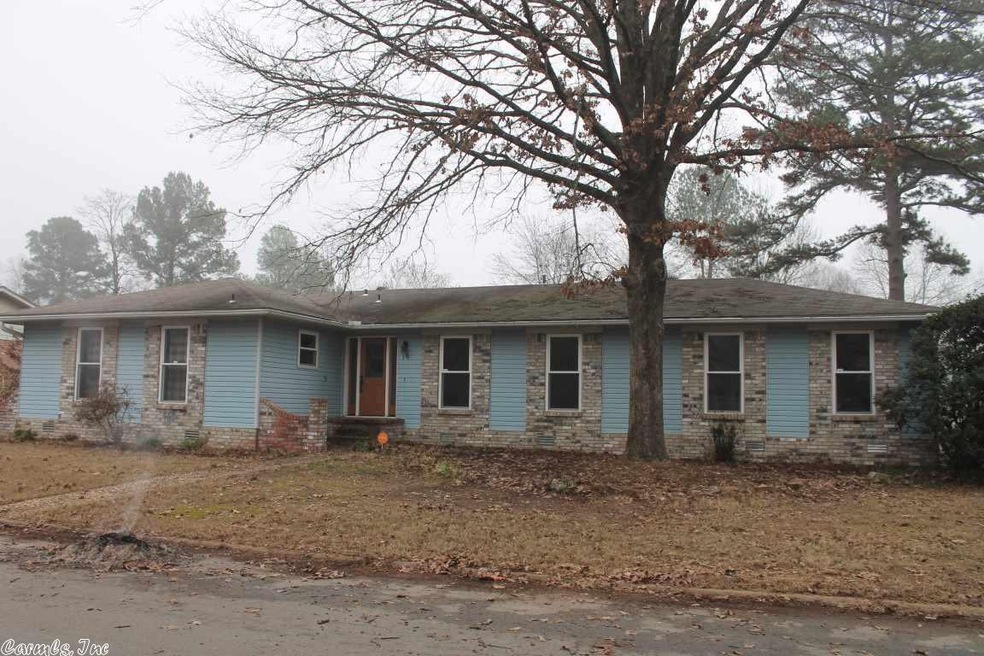

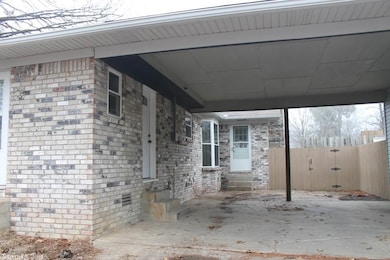
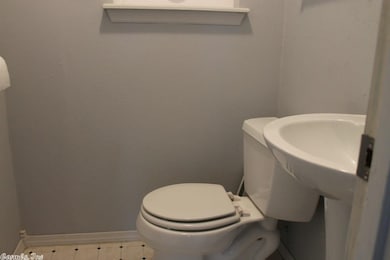
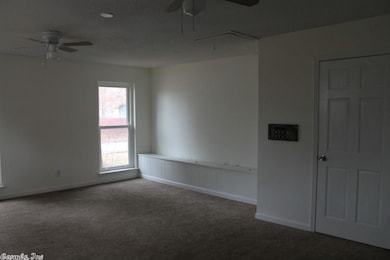
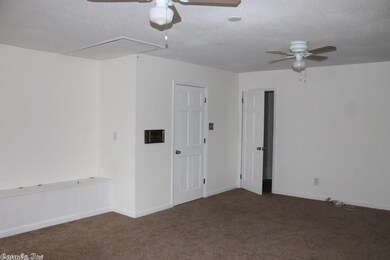
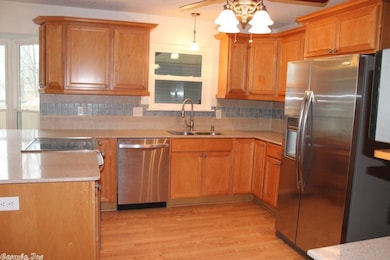
Make your appointment today to view this very updated home that is ready for you to move in. New kitchen features stainless appliances, quartz counter tops and includes the refrigerator. Beautiful family room features rock wall fireplace and windows to view the deck and back yard. Three roomy bedrooms and all with walk in closets. A bonus room with a half bath. High efficient new windows, front door and HVAC. Full privacy fence back yard with 16 x 16 shed and 30' above ground pool. Special financing.
Last Buyer's Agent
Eric Rytima
CBRPM Bryant
Liz Mackenzie
Exp Realty
(501) 602-7388
44 Total Sales
1 in Gibson
$150,000 Price
Kenny Harris
Lake Hamilton Realty, Inc.
(501) 566-1919
83 Total Sales
2 in Gibson
$166,400 Price Range
Broderic Armstead
Keller Williams Realty
(501) 506-2821
97 Total Sales
1 in Gibson
$85,000 Price
Beverly Palmer
Family Roots Realty
(501) 669-3773
69 Total Sales
1 in Gibson
$114,900 Price
John Belden
CENTURY 21 Prestige Realty
(501) 596-6814
80 Total Sales
1 in Gibson
$117,500 Price
Kim Creighton
Baxley-Penfield-Moudy Realtors
(501) 300-9467
169 Total Sales
1 in Gibson
$257,500 Price
We collect this data history from publicly available records. To have your information removed, we recommend requesting removal directly through your county’s website.
| Date | Event | Price | List to Sale | Price per Sq Ft | Prior Sale |
|---|---|---|---|---|---|
| 06/28/2017 06/28/17 | Sold | $150,000 | -6.2% | $64 / Sq Ft | |
| 01/17/2017 01/17/17 | For Sale | $159,900 | +16.5% | $68 / Sq Ft | |
| 09/13/2016 09/13/16 | Sold | $137,250 | +15.4% | $85 / Sq Ft | View Prior Sale |
| 09/12/2016 09/12/16 | Sold | $118,900 | -13.4% | $69 / Sq Ft | View Prior Sale |
| 09/10/2016 09/10/16 | For Sale | $137,250 | +12.6% | $85 / Sq Ft | |
| 08/13/2016 08/13/16 | Pending | -- | -- | -- | |
| 08/08/2016 08/08/16 | For Sale | $121,900 | -- | $71 / Sq Ft |
Seller's Agent in 2017
Susan Vaught
RE/MAX
(501) 351-7143
77 Total Sales
ER
Buyer's Agent in 2017
Eric Rytima
CBRPM Bryant
MP
Seller's Agent in 2016
Martha Poe
PorchLight Realty
LC
Seller's Agent in 2016
Louis Clifton
Home Design and Realty L.L.C.
Source: Cooperative Arkansas REALTORS® MLS
MLS Number: 17001507
Disclaimer: Certain information contained herein is derived from information provided by parties other than Homes.com. All information provided is deemed reliable, but is not guaranteed to be accurate and should be independently verified.
IDX information is provided exclusively for personal, non-commercial use, and may not be used for any purpose other than to identify prospective properties consumers may be interested in purchasing.
Ask me questions while you tour the home.