
Charlie Clifton
Home Design and Realty L.L.C.
(501) 483-0114
106 Total Sales
1 in Conway
$315,000 Price
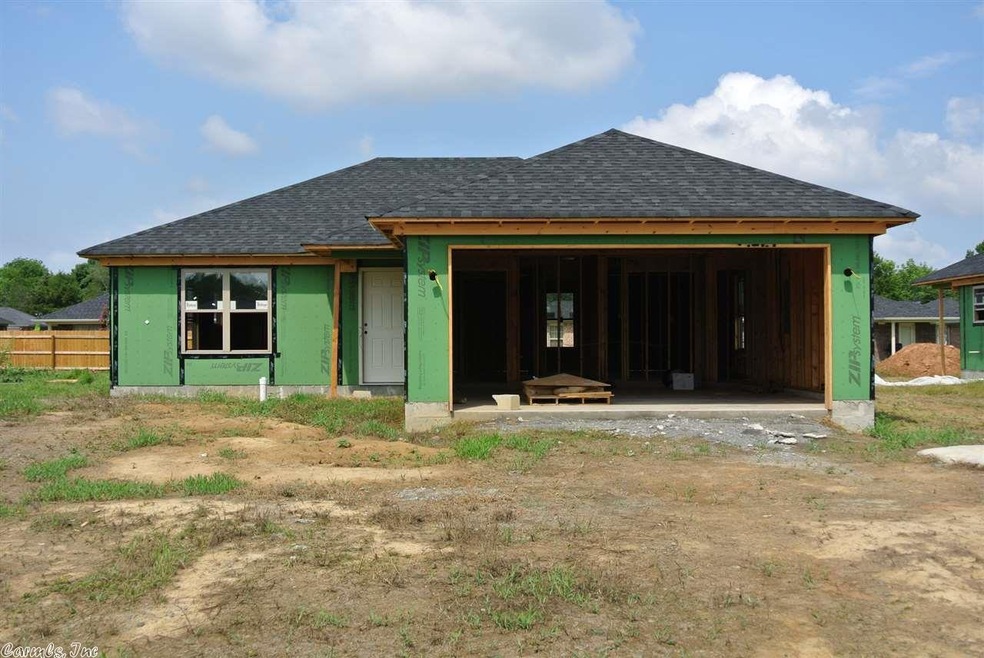
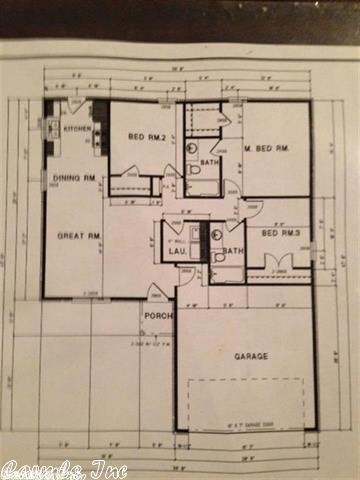

Come out and check out Conway's most affordable new construction homes. This 3 bedroom 2 bathroom 1123 square foot split floor plan home features the following: Laminate Wood Flooring, Tile in the wet areas, large laundry room. This home qualifies for Rural Development Financing (100%). Estimated completion date Aug 2016.
Last Agent to Sell the Property
Century 21 Sandstone Real Estate Group Listed on: 07/01/2016
Last Buyer's Agent
Brian Crosson
Keller Williams Realty
Charlie Clifton
Home Design and Realty L.L.C.
(501) 483-0114
106 Total Sales
1 in Conway
$315,000 Price
Broderic Armstead
Keller Williams Realty
(501) 506-2821
97 Total Sales
1 in Conway
$52,000 Price
Jeannie Johnson
LPT Realty
(501) 708-2959
126 Total Sales
2 in Conway
$150K - $225K Price Range
Beverly Palmer
Family Roots Realty
(501) 669-3773
68 Total Sales
1 in Conway
$75,000 Price
Kim Creighton
Baxley-Penfield-Moudy Realtors
(501) 300-9467
167 Total Sales
1 in Conway
$499,000 Price
Amanda Galbraith
Arkansas Property Management & Real Estate
(501) 406-2536
123 Total Sales
1 in Conway
$199,000 Price
We collect this data history from publicly available records. To have your information removed, we recommend requesting removal directly through your county’s website.
| Date | Event | Price | List to Sale | Price per Sq Ft |
|---|---|---|---|---|
| 10/07/2016 10/07/16 | Sold | $110,500 | 0.0% | $98 / Sq Ft |
| 09/07/2016 09/07/16 | Pending | -- | -- | -- |
| 07/01/2016 07/01/16 | For Sale | $110,500 | -- | $98 / Sq Ft |
Seller's Agent in 2016
Blake Roussel
Century 21 Sandstone Real Estate Group
(501) 230-6082
91 Total Sales
B
Buyer's Agent in 2016
Brian Crosson
Keller Williams Realty
Source: Cooperative Arkansas REALTORS® MLS
MLS Number: 16019626
Disclaimer: Certain information contained herein is derived from information provided by parties other than Homes.com. All information provided is deemed reliable, but is not guaranteed to be accurate and should be independently verified.
IDX information is provided exclusively for personal, non-commercial use, and may not be used for any purpose other than to identify prospective properties consumers may be interested in purchasing.
Ask me questions while you tour the home.