NOT LISTED FOR SALE

0 Jefferson Cir Quitman, AR 72131

4 Beds
2 Baths
1,976 Sq Ft
2.09 Acre Lot

Sale Details

Date Sold: November 28, 2016

Last sale price $105,000 $53 Per Sq Ft

147 Days on Market

Highlights

  • RV Access or Parking
  • Vaulted Ceiling
  • Wood Flooring
  • Deck
  • Traditional Architecture
  • Porch

About This Home

As of November 2016

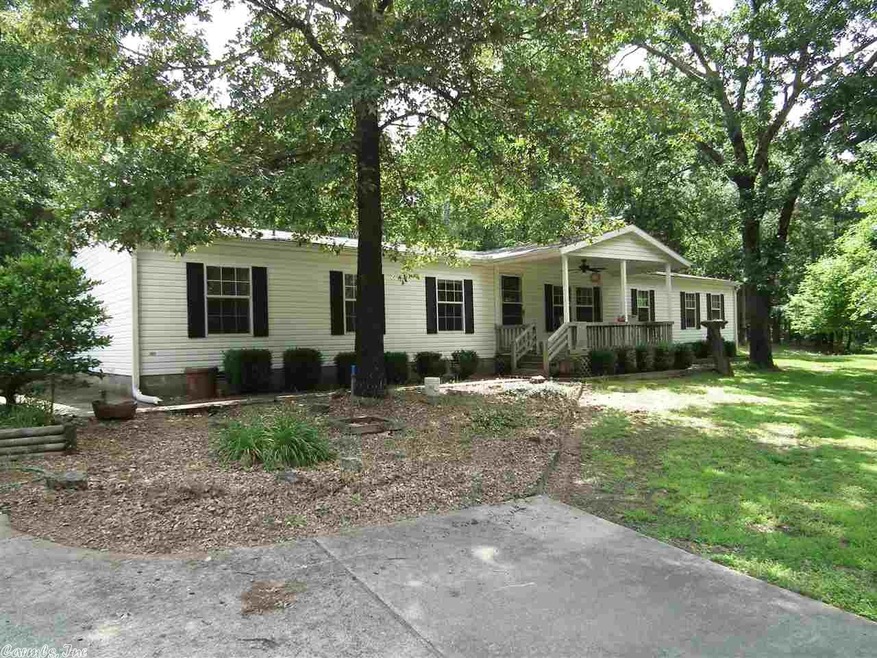

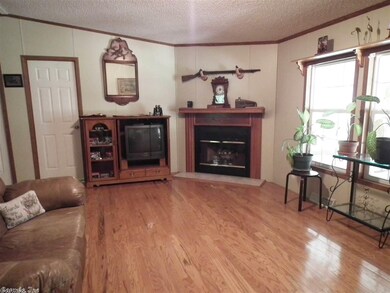
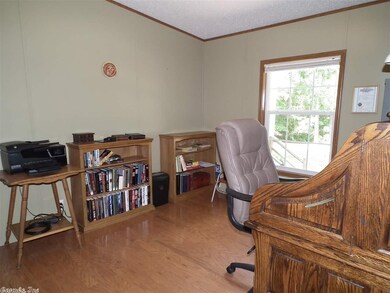
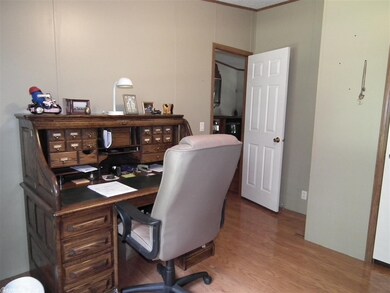
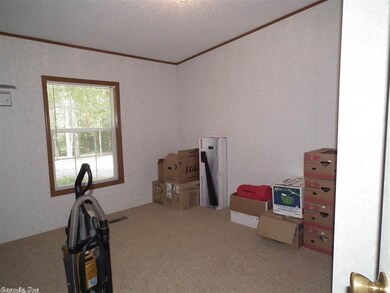
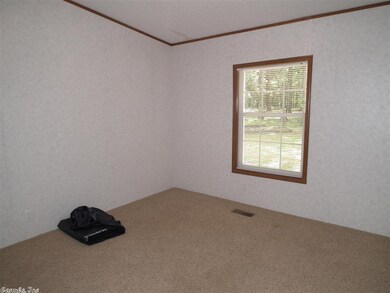
Wow. So very much here. Gated driveway. Very Private. Beautiful 4 bdrm/2 bath home with living rm and family rm w/fireplace. Vaulted ceilings through out. Master suite w/sitting area, huge bath and walk-in closet. Man Cave=30x50 shop with heat & air, 1/2 bath & storm cellar. RV/boat parking with electricity. Woman Cave=Gardeners shop and storage building. 24x24 Carport. All concrete driveway. Shade trees. Refrigerator, washer & dryer do NOT stay. This is a short sale so please have patience. Sold "AS IS"

Last Agent to Sell the Property

Nancy Morman

Crye*Leike Brock Real Estate Listed on: 06/04/2016

Crye*Leike Brock Real Estate

Co-Listed By

Jake Clowers

Crye*Leike Brock Real Estate

Last Buyer's Agent

Tony Berry

Crye-Leike REALTORS Conway

Crye-Leike REALTORS Conway

Property Details

Home Type

  • Manufactured Home

Est. Annual Taxes

  • $540

Year Built

  • Built in 2001

Lot Details

  • 2.09 Acre Lot
  • Rural Setting
  • Partially Fenced Property
  • Sloped Lot

Home Design

  • Traditional Architecture
  • Permanent Foundation
  • Composition Roof
  • Metal Siding

Interior Spaces

  • 1,976 Sq Ft Home
  • 1-Story Property
  • Vaulted Ceiling
  • Ceiling Fan
  • Wood Burning Fireplace
  • Gas Log Fireplace
  • Insulated Windows
  • Window Treatments
  • Insulated Doors
  • Family Room
  • Combination Kitchen and Dining Room
  • Crawl Space

Kitchen

  • Built-In Oven
  • Stove
  • Dishwasher

Flooring

  • Wood
  • Carpet
  • Tile

Bedrooms and Bathrooms

  • 4 Bedrooms
  • Walk-In Closet
  • 2 Full Bathrooms
  • Walk-in Shower

Laundry

  • Laundry Room
  • Washer and Electric Dryer Hookup

Parking

  • 4 Car Garage
  • Carport
  • RV Access or Parking

Outdoor Features

  • Deck
  • Outdoor Storage
  • Porch

Schools

  • Quitman Elementary And Middle School
  • Quitman High School

Mobile Home

  • Manufactured Home

Utilities

  • Central Heating and Cooling System
  • Underground Utilities
  • Co-Op Electric
  • Electric Water Heater
  • Septic System
  • Phone Available
  • Satellite Dish

Community Details

  • Built by Cavalier Manufacturing

Listing and Financial Details

  • Short Sale

Property Details

Home Type

Manufactured Home

Est. Annual Taxes

$540

Year Built

Built in 2001

Lot Details

2.09 Acres

Listing Details

  • Class: Residential
  • Style: Traditional
  • Ext Features: Deck, Guttering, Outside Storage Area, Partially Fenced, Porch, Rv Parking
  • Foreclosure REO: Unknown
  • LVT Date: 06/03/2016
  • Mobilemodular: Double Wide, Manufactured, Permanent Foundation
  • Road Surface: Gravel
  • Short Sale: Yes
  • Street Designation: Circle
  • Type: Mobile/Mod/Mfg W/Property
  • Warranty: As-Is, Prsnt Cnd At Clsng
  • Estimated Year Built: 2001
  • Special Features: None
  • Property Sub Type: MobileManufactured
  • Year Built: 2001

Interior Features

  • Dining Room: Kitchen/Dining Combo
  • Fireplace: Gas Logs Present, Woodburning-Prefab.
  • Bedrooms: 4 Bedrooms Same Level, Primary Bedroom Apart, Primary Bedroom/Main Lv
  • Estimated Sq Ft: 1976
  • Bedrooms: 4
  • Floors: Tile, Wood, Carpet
  • Foundation: Crawl Space
  • Full Bathrooms: 2
  • Interiors: Washer Connection, Dryer Connection-Electric, Water Heater-Electric, Window Treatments, Walk-In Closet(s), Ceiling Fan(s), Walk-In Shower
  • Kitchen Equip: Dishwasher, Free-Standing Stove, Wall Oven
  • Other Rooms: Den/Family Room, Laundry
  • Stories: One Story
  • Walls Ceilings: Vault Ceiling

Exterior Features

  • Homebuilder: Cavalier Manufacturing
  • Exterior: Metal/Vinyl Siding
  • Roof: Composition

Garage/Parking

  • Parking: Carport, Four Car Or More, Garage

Utilities

  • Utilities: All Underground, Electric-Co-Op, Septic, Telephone-Private, Tv-Satellite Dish
  • Heat Air: Central Cool-Electric, Central Heat-Electric

Lot Info

  • Estimated Lot Size: 2.09
  • Estimated Lot Size: 2.09
  • Lot: Rural Property, Sloped
  • Geo Subdivision: AR

Green Features

  • Energy Features: Insulated Doors, Insulated Windows

Tax Info

  • Annual Taxes: 539.63
  • Year: 2016

MLS Schools

  • Elementary School: Quitman
  • HighSchool: Quitman
  • Middle School: Quitman
Create a Home Valuation Report for This Property
The Home Valuation Report is an in-depth analysis detailing your home's value as well as a comparison with similar homes in the area

Property History

We collect this data history from publicly available records. To have your information removed, we recommend requesting removal directly through your county’s website.

Date Event Price List to Sale Price per Sq Ft
11/28/2016 11/28/16 Sold $105,000 -18.6% $53 / Sq Ft
10/29/2016 10/29/16 Pending -- -- --
06/04/2016 06/04/16 For Sale $129,000 -- $65 / Sq Ft
Source: Cooperative Arkansas REALTORS® MLS

Agents Affiliated with this Home

  • Section Image
  • Section Image
  • Section Image
See All Agents

Map

Source: Cooperative Arkansas REALTORS® MLS

MLS Number: 16016518

Cooperative Arkansas REALTORS® MLS
Your Personal Tour Guide

Ask me questions while you tour the home.