
Michael Iuzzolino
Iron Valley R E Tri-State
(570) 630-1032
27 Total Sales
6 in Delaware
$190K - $430K Price Range
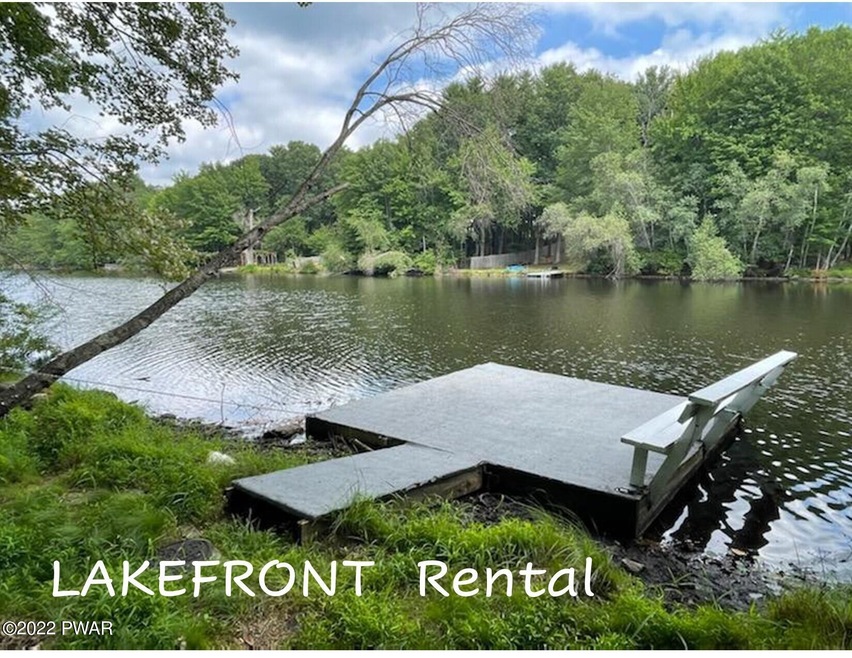


Lakefront! 90 min to NYC/NJ border. Serenity awaits you on epic furnished, quiet lakefront property. Newly renovated, beautiful 3Br home with open concept, new bathroom, Washer/Dryer, SS appliances, granite, kit. island, fireplace, huge deck, dock with built in seating, firepit with large flat yard for entertaining or dock your boat on your pvt. pier and fish! Also, just a few hundred feet from white sandy beach! New bathroom paint, carpet, flooring, lighting, appliances, etc. Community pool, 3 lakes, tennis, parks, clubhouse. Fully furnished home ready to enjoy fall foliage, fireplace, skiing, fishing, boating & more., Baths: 1 Bath Level 1, Beds Description: 2+Bed1st
Last Agent to Rent the Property
Dorothy Powell
Realty Pros Plus, Inc., License #RMR002725 Listed on: 08/26/2022
Last Renter's Agent
Dorothy Powell
Realty Pros Plus, Inc., License #RMR002725 Listed on: 08/26/2022
Michael Iuzzolino
Iron Valley R E Tri-State
(570) 630-1032
27 Total Sales
6 in Delaware
$190K - $430K Price Range
Dominique Jenkins
KW Hudson Valley United
(855) 693-2210
55 Total Sales
1 in Delaware
$185,000 Price
Lisa Perry Smith
CENTURY 21 Country Lake Homes - Lords Valley
(570) 569-0887
149 Total Sales
5 in Delaware
$13K - $347K Price Range
Vernon Waltz
Realty Executives Exceptional Realtors®
(570) 569-1481
33 Total Sales
3 in Delaware
$239K - $575K Price Range
Tamara Chant
Davis R. Chant Real Estate - Milford
(570) 776-8145
77 Total Sales
8 in Delaware
$113K - $549K Price Range
Xander Weidenbaum
Redstone Run Realty, LLC
(272) 888-0327
592 Total Sales
7 in Delaware
$60K - $360K Price Range
We collect this data history from publicly available records. To have your information removed, we recommend requesting removal directly through your county’s website.
| Date | Event | Price | List to Sale | Price per Sq Ft | Prior Sale |
|---|---|---|---|---|---|
| 10/20/2022 10/20/22 | Rented | $1,975 | -20.2% | -- | |
| 10/13/2022 10/13/22 | Under Contract | -- | -- | -- | |
| 08/26/2022 08/26/22 | For Rent | $2,475 | 0.0% | -- | |
| 03/12/2012 03/12/12 | Sold | $6,000 | 0.0% | -- | View Prior Sale |
| 03/12/2012 03/12/12 | Pending | -- | -- | -- | |
| 03/11/2012 03/11/12 | For Sale | $6,000 | -- | -- |
DP
Landlord's Agent in 2022
Dorothy Powell
Realty Pros Plus, Inc.,
Seller's Agent in 2012
Bill Cole
Davis R. Chant - Milford
(570) 296-6415
103 Total Sales
Source: Pike/Wayne Association of REALTORS®
MLS Number: PWB223257
Disclaimer: Certain information contained herein is derived from information provided by parties other than Homes.com. All information provided is deemed reliable, but is not guaranteed to be accurate and should be independently verified.
All data is obtained from various sources and may not have been verified by broker or MLS GRID. Supplied Open House Information is subject to change without notice. All information should be independently reviewed and verified for accuracy. Properties may or may not be listed by the office/agent presenting the information. Some IDX listings have been excluded from this website. IDX information is provided exclusively for personal, non-commercial use, and may not be used for any purpose other than to identify prospective properties consumers may be interested in purchasing. Information is deemed reliable but not guaranteed.
Listings courtesy of Pike/Wayne Association of REALTORS® as distributed by MLS GRID.
Based on information submitted to the MLS GRID
Ask me questions while you tour the home.