J
Seller's Agent in 2020
Jennifer Burnett
RE/MAX
(501) 207-1503
17 Total Sales
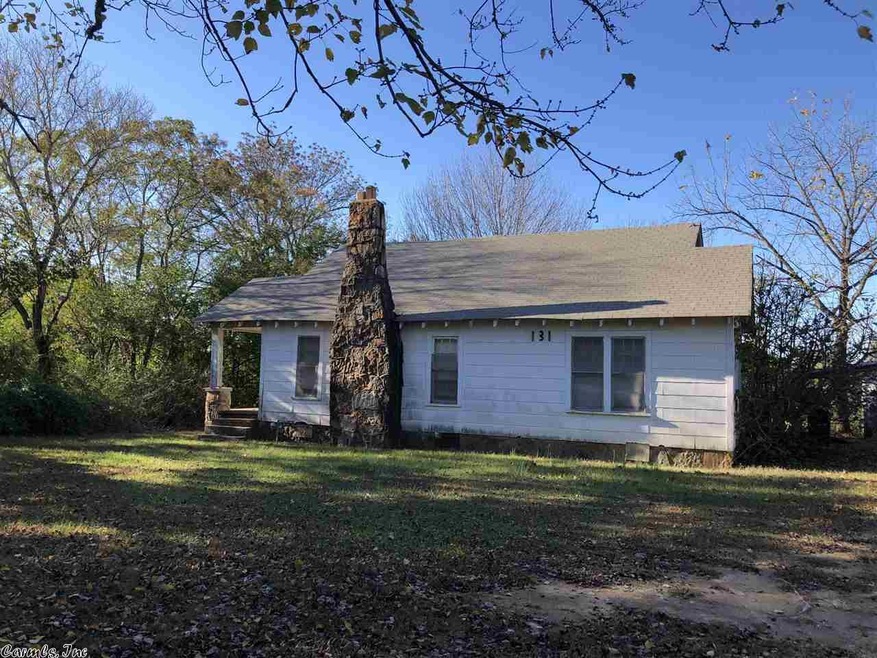
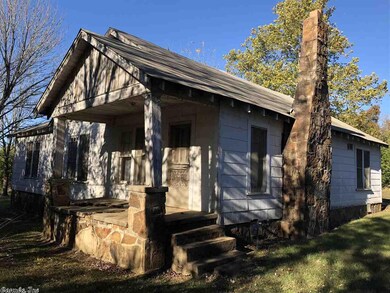
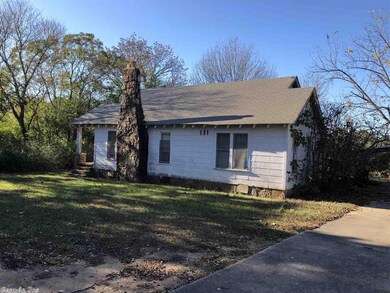
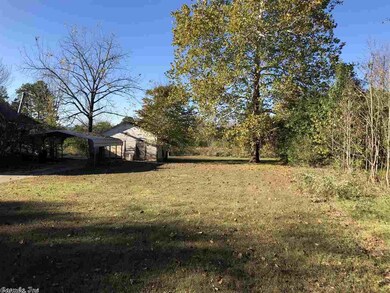
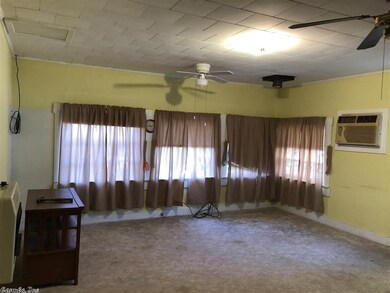
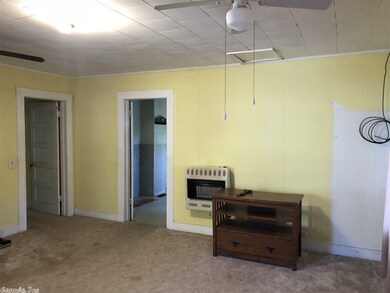
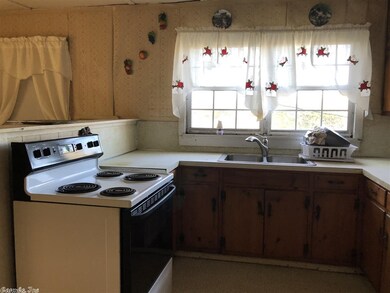
A unique rock chimney graces the front of this nice older home on 1.5 acres just outside of Searcy. House features include, 2 living areas, a big kitchen dining combo and large bedrooms. Property also has a storm cellar and an old barn.
We collect this data history from publicly available records. To have your information removed, we recommend requesting removal directly through your county’s website.
| Date | Event | Price | List to Sale | Price per Sq Ft | Prior Sale |
|---|---|---|---|---|---|
| 10/02/2020 10/02/20 | Sold | $30,000 | -39.9% | $20 / Sq Ft | |
| 08/26/2020 08/26/20 | Pending | -- | -- | -- | |
| 11/04/2019 11/04/19 | For Sale | $49,900 | +13.4% | $33 / Sq Ft | |
| 09/04/2018 09/04/18 | Sold | $44,000 | -20.0% | -- | View Prior Sale |
| 08/29/2018 08/29/18 | Pending | -- | -- | -- | |
| 02/08/2018 02/08/18 | For Sale | $55,000 | -- | -- |
J
Seller's Agent in 2020
Jennifer Burnett
RE/MAX
(501) 207-1503
17 Total Sales

Buyer's Agent in 2020
Brandy Burton
Green Light Realty
(501) 388-6799
40 Total Sales
Seller's Agent in 2018
Larry DeGroat
Realty Professionals, Inc.
(501) 278-7659
73 Total Sales
Buyer's Agent in 2018
Susan Neaville
RE/MAX
(501) 827-8887
206 Total Sales
Source: Cooperative Arkansas REALTORS® MLS
MLS Number: 19035623
Disclaimer: Certain information contained herein is derived from information provided by parties other than Homes.com. All information provided is deemed reliable, but is not guaranteed to be accurate and should be independently verified.
IDX information is provided exclusively for personal, non-commercial use, and may not be used for any purpose other than to identify prospective properties consumers may be interested in purchasing.
Ask me questions while you tour the home.