
Katy Burchfield
Signature Properties Ebner & Associates, LLC
(844) 953-1821
5 Total Sales
2 in Mount Crested Butte
$545K - $1.5M Price Range

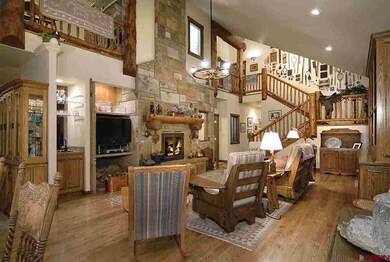
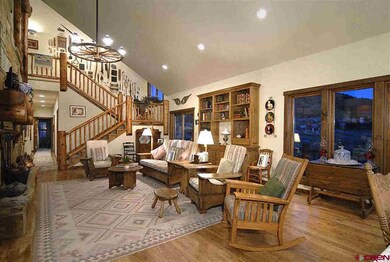
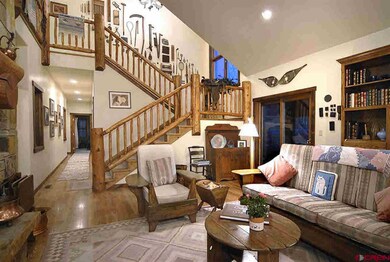
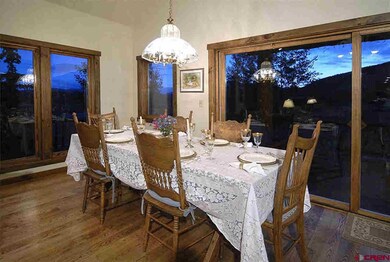
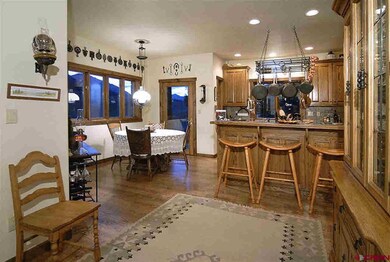

Majestic and rustic come to mind while one meanders through 3 Lapis Lane, Mt. Crested Butte, Colorado. Located directly across from Snodgrass Mountain and serviced by convenient year round bus service this comfortable, open floor plan home boasts commanding views in every direction. Log beam accents, solid wood floors and magnificent stone fireplaces appeal to those who wish to have an exemplary mountain getaway. Some additional conveniences include a roof melt system, hot water circulating system and instant hot in the kitchen. A short walk to the Gold Link ski lift, short bus ride to the base area, ski in capability and immediate access to the national forest make this home truly convenient for large families and anyone who wishes to get the most out of the mountain lifestyle.
Last Agent to Sell the Property
Corey Dwan
Corey Dwan, Independent Broker Listed on: 07/23/2013
Last Buyer's Agent
Corey Dwan
Corey Dwan, Independent Broker Listed on: 07/23/2013
Katy Burchfield
Signature Properties Ebner & Associates, LLC
(844) 953-1821
5 Total Sales
2 in Mount Crested Butte
$545K - $1.5M Price Range
Melanie Macartney
Signature Properties Ebner & Associates, LLC
(775) 473-5863
8 Total Sales
6 in Mount Crested Butte
$310K - $1.4M Price Range
Mindy Costanzo
Bluebird Real Estate, LLC
(970) 650-5774
39 Total Sales
1 in Mount Crested Butte
$400,000 Price
Mindy Sturm
Premier Mountain Properties
(970) 650-5087
45 Total Sales
6 in Mount Crested Butte
$220K - $1.3M Price Range
Ross Tunkey
Bluebird Real Estate, LLC
(970) 615-5186
59 Total Sales
23 in Mount Crested Butte
$226K - $2.6M Price Range
Jana Barrett
Bluebird Real Estate, LLC
(970) 650-6543
56 Total Sales
7 in Mount Crested Butte
$136K - $1.6M Price Range
We collect this data history from publicly available records. To have your information removed, we recommend requesting removal directly through your county’s website.
| Date | Event | Price | List to Sale | Price per Sq Ft |
|---|---|---|---|---|
| 04/09/2015 04/09/15 | Sold | $1,120,000 | -25.1% | $274 / Sq Ft |
| 02/21/2015 02/21/15 | Pending | -- | -- | -- |
| 07/23/2013 07/23/13 | For Sale | $1,495,000 | -- | $365 / Sq Ft |
CD
Seller's Agent in 2015
Corey Dwan
Corey Dwan, Independent Broker
Source: Colorado Real Estate Network (CREN)
MLS Number: 12191
Disclaimer: Certain information contained herein is derived from information provided by parties other than Homes.com. All information provided is deemed reliable, but is not guaranteed to be accurate and should be independently verified.
IDX information is provided exclusively for personal, non-commercial use, and may not be used for any purpose other than to identify prospective properties consumers may be interested in purchasing. Information is deemed reliable but not guaranteed.
Ask me questions while you tour the home.