
Penny Locke
Coldwell Banker Realty - Scituate
(339) 209-0631
34 Total Sales
7 in Scituate
$600K - $1.2M Price Range
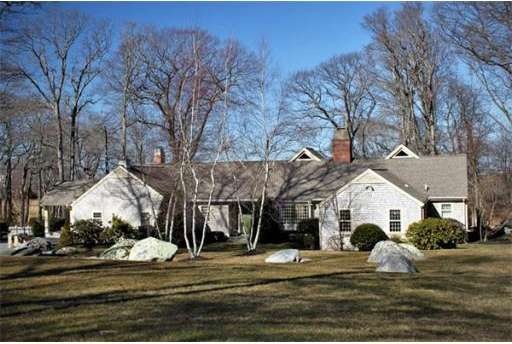
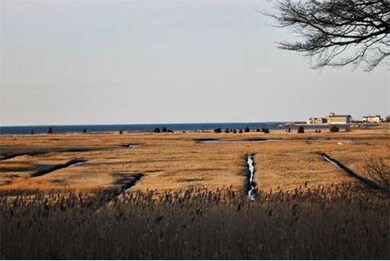
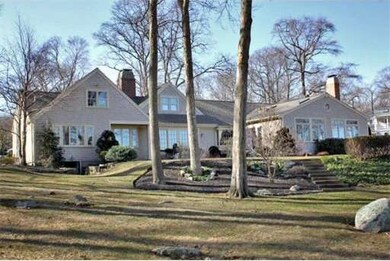
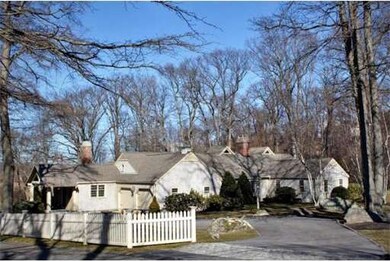
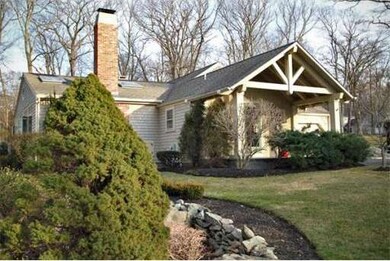
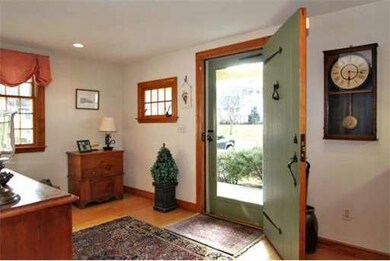
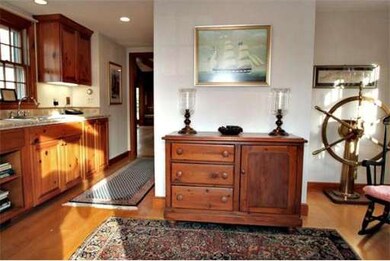
With views over the marsh to the Ocean beyond, this Cape Cod style home is nestled on 1.75 professionally landscaped acres of flat to rolling lawn & gardens. The Great Room/Family Room w/ soaring cathedral ceiling, sky lights & French Doors invites the outdoors in; the wood burning fireplace, eating &sitting areas & built in book cases & window seats all complete the ambiance of this truly great room. Master suite on first floor, 3 additional bedrooms & 2.5 more baths. Wide pine in LR & DR, wow!
Last Buyer's Agent
Jane Goff
Coldwell Banker Realty - Cohasset License #455000900
Home Type
Single Family
Year Built
1955
Lot Details
1.75 Acres
Penny Locke
Coldwell Banker Realty - Scituate
(339) 209-0631
34 Total Sales
7 in Scituate
$600K - $1.2M Price Range
Tim McDonald
(508) 796-8265
52 Total Sales
1 in Scituate
$635,000 Price
Sherry Costello
Waterfront Realty Group
(781) 536-7390
70 Total Sales
1 in Scituate
$935,000 Price
Lindsay Conlon
Coldwell Banker Realty - Norwell - Hanover Regional Office
(339) 214-9204
34 Total Sales
1 in Scituate
$1,115,000 Price
Anne Galvin
Dorchester
(857) 326-6751
82 Total Sales
1 in Scituate
$690,000 Price
JS
Jeffrey Sill
Reliant Real Estate, Inc.
(781) 556-6758
30 Total Sales
2 in Scituate
$880K - $1.7M Price Range
We collect this data history from publicly available records. To have your information removed, we recommend requesting removal directly through your county’s website.
| Date | Event | Price | List to Sale | Price per Sq Ft |
|---|---|---|---|---|
| 04/30/2012 04/30/12 | Sold | $1,150,000 | -10.9% | $345 / Sq Ft |
| 03/21/2012 03/21/12 | Pending | -- | -- | -- |
| 03/10/2012 03/10/12 | For Sale | $1,290,000 | -- | $387 / Sq Ft |
Seller's Agent in 2012
Thomas Hamilton
Compass
(401) 965-2981
11 Total Sales
J
Buyer's Agent in 2012
Jane Goff
Coldwell Banker Realty - Cohasset
Source: MLS Property Information Network (MLS PIN)
MLS Number: 71349460
Disclaimer: Certain information contained herein is derived from information provided by parties other than Homes.com. All information provided is deemed reliable, but is not guaranteed to be accurate and should be independently verified.
The property listing data and information, or the Images, set forth herein were provided to MLS Property Information Network, Inc. from third party sources, including sellers, lessors and public records, and were compiled by MLS Property Information Network, Inc. The property listing data and information, and the Images, are for the personal, non-commercial use of consumers having a good faith interest in purchasing or leasing listed properties of the type displayed to them and may not be used for any purpose other than to identify prospective properties which such consumers may have a good faith interest in purchasing or leasing. MLS Property Information Network, Inc. and its subscribers disclaim any and all representations and warranties as to the accuracy of the property listing data and information, or as to the accuracy of any of the Images, set forth herein.
Ask me questions while you tour the home.