
Tanzania Montgomery
Prestige Properties of Georgia
(443) 432-2752
111 Total Sales
2 in Byron
$150,000 Price Range
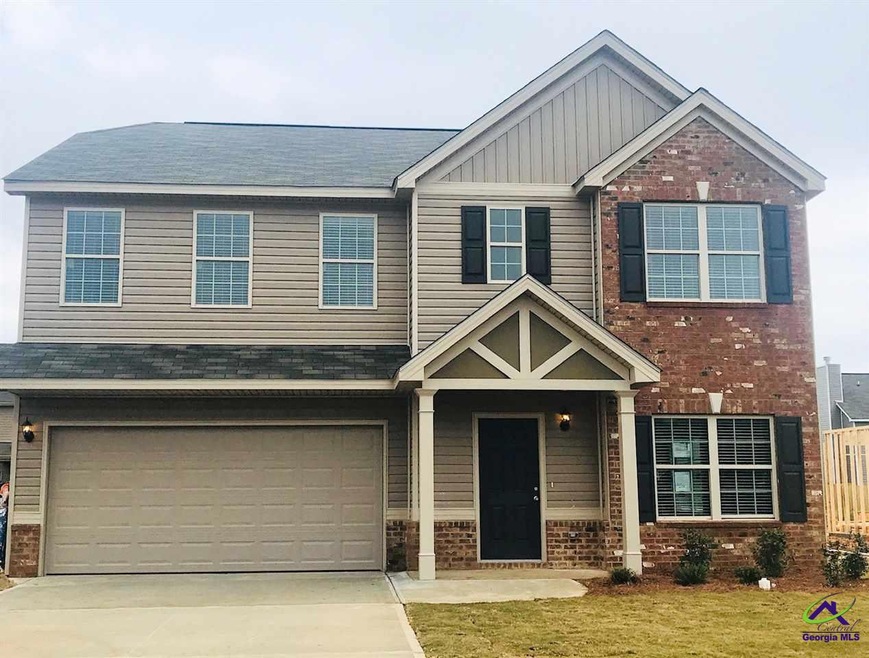

Look towards the Horizon (plan) and this beautiful home could be yours! It features 4 spacious bedrooms with a loft that overlooks the two-story foyer with hanging chandelier. It has a large eat-in kitchen with center island that overlooks the spacious family room with wood burning fireplace, perfect for entertaining. Home also includes separate living/dining room space, sprinkler and security system, fence, sodded front and back yards on a large lot! Home is under construction - photos are similar to plan.
Last Agent to Sell the Property
MAXIMUM ONE PLATINUM REALTORS License #345575 Listed on: 12/01/2018
Last Buyer's Agent
Tammy Brown
SOUTHERN CLASSIC REALTORS License #181944
Tanzania Montgomery
Prestige Properties of Georgia
(443) 432-2752
111 Total Sales
2 in Byron
$150,000 Price Range
Kimberly Johnson
SOUTHERN CLASSIC REALTORS
(478) 330-4667
33 Total Sales
2 in Byron
$252,000 Price Range
Brandi Faircloth
ROBINS REALTY GROUP LLC
(877) 959-8807
489 Total Sales
50 in Byron
$140K - $809K Price Range
Shelley Six-Mays
Landmark Realty
(478) 330-4164
125 Total Sales
13 in Byron
$95K - $315K Price Range
Natasha Johnson
Epique Realty
(404) 537-5798
40 Total Sales
2 in Byron
$285,000 Price Range
Jessica Bowers
Georgia's Home Team Realty
(478) 245-5504
182 Total Sales
6 in Byron
$150K - $313K Price Range
We collect this data history from publicly available records. To have your information removed, we recommend requesting removal directly through your county’s website.
| Date | Event | Price | List to Sale | Price per Sq Ft |
|---|---|---|---|---|
| 01/25/2019 01/25/19 | Sold | $203,900 | -0.5% | $76 / Sq Ft |
| 01/02/2019 01/02/19 | Pending | -- | -- | -- |
| 12/01/2018 12/01/18 | For Sale | $204,906 | -- | $76 / Sq Ft |
Seller's Agent in 2019
Zan Cainion
MAXIMUM ONE PLATINUM REALTORS
(478) 731-9030
76 Total Sales
TB
Buyer's Agent in 2019
Tammy Brown
SOUTHERN CLASSIC REALTORS
Source: Central Georgia MLS
MLS Number: 186739
Disclaimer: Certain information contained herein is derived from information provided by parties other than Homes.com. All information provided is deemed reliable, but is not guaranteed to be accurate and should be independently verified.
IDX information is provided exclusively for personal, non-commercial use, and may not be used for any purpose other than to identify prospective properties consumers may be interested in purchasing. Information is deemed reliable but not guaranteed.
Ask me questions while you tour the home.