NOT LISTED FOR SALE

0 Linwood Rd Unit 16-863 Slaty Fork, WV 26291

4 Beds
3 Baths
2,520 Sq Ft
1.6 Acre Lot

Sale Details

Date Sold: October 5, 2018

Last sale price $195,000 $77 Per Sq Ft

Highlights

  • Golf Course Community
  • Fishing

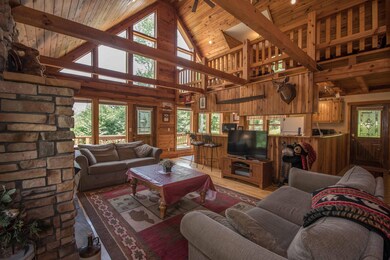
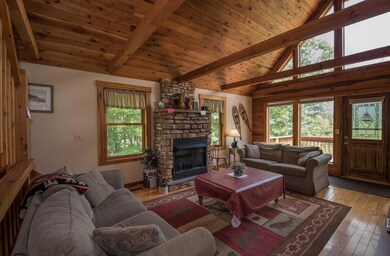
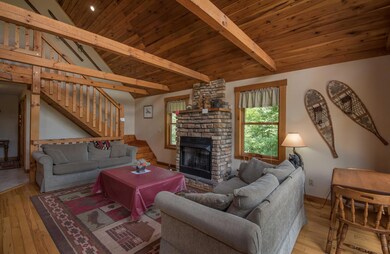
  • Cathedral Ceiling
  • Equestrian Center
  • Mountain View
  • Wood Flooring

About This Home

As of October 2018

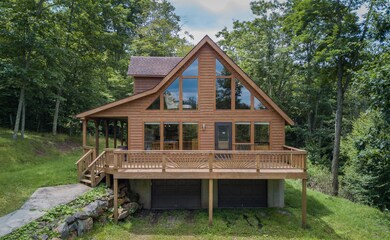
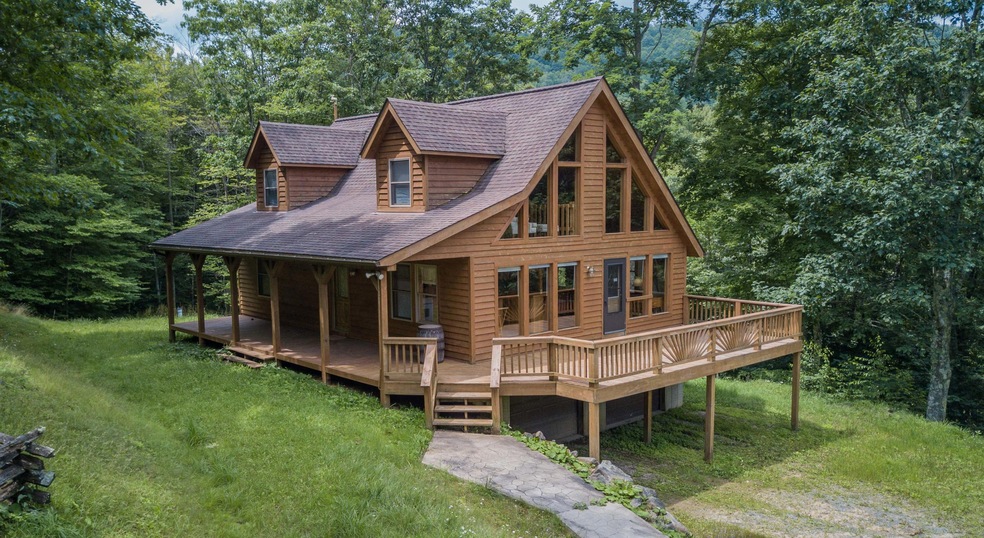
''Happy Bear'' is a great location off the beaten path but very close to Snowshoe Mountain and Raven Golf Course. Three stories, full bath on each floor, balcony off master, big views and a great rental history. Agents make this a must see for your clients!

Last Agent to Sell the Property

Debra Goodwin

Mountain Valley Realty, LLC License #WV0014678 Listed on: 10/05/2018
Last Buyer's Agent

Martha Giddings

RE/MAX Country License #WV0006626

RE/MAX Country
Create a Home Valuation Report for This Property
The Home Valuation Report is an in-depth analysis detailing your home's value as well as a comparison with similar homes in the area

Home Details

Home Type

  • Single Family

Year Built

  • Built in 2002

Lot Details

  • 1.6 Acre Lot
  • Cross Fenced

Parking

  • Attached Garage

Home Design

  • Concrete Foundation
  • Shingle Roof
  • Log Siding
  • Stick Built Home

Interior Spaces

  • 2,520 Sq Ft Home
  • 3-Story Property
  • Cathedral Ceiling
  • Loft
  • Mountain Views
  • Laminate Countertops

Flooring

  • Wood
  • Ceramic Tile

Bedrooms and Bathrooms

  • 4 Bedrooms
  • 3 Full Bathrooms
  • Laminate Bathroom Countertops

Schools

  • Marlinton Elementary School
  • Pocahontas High School

Utilities

  • Forced Air Heating and Cooling System
  • Heat Pump System

Additional Features

  • Balcony
  • Equestrian Center

Community Details

Overview

  • No Home Owners Association

Recreation

  • Golf Course Community
  • Fishing
  • Hunting

Home Details

Home Type

Single Family

Year Built

Built in 2002

Lot Details

1.6 Acres

Listing Details

  • Directions: 2nd house on right off pavement past Beckwith Farm Linwood Road -
  • Exterior Material: Log
  • Listing Member Name: Debra M. Goodwin
  • Listing Office Short Id: MVR
  • MiscellaneousElementarySchool: Marlinton
  • MiscellaneousHighSchool: Pocahontas
  • Open House Office I D: 20060215215625914211000000
  • Selling Member Short Id: MGMH
  • Selling Office Short Id: OSRS
  • Building Style: 3 Story
  • Miscellaneous Hoa: No
  • Year Built: 2002
  • MiscellaneousJuniorHighSchool: Other
  • CountertopsBath: Laminate
  • CountertopsKitchen: Laminate
  • FeaturesExteriorCrossFenced: YES
  • RecreationalFeature: Camping, Fishing, Hunting
  • WaterAccessibilityWaterRights: new well great water
  • Type of Sale: Traditional/Conventional
  • WV_GLMLS_PropertyType: Residential
  • Special Features: None
  • Property Sub Type: Detached
  • Stories: 3

Interior Features

  • Amenities: Balcony, Equestrian, Golf, Hunting/Fishing
  • FireplaceStoveFireplaceGas: YES
  • Flood Plain: No
  • Flooring: Ceramic Tile, Hardwood
  • Finished Room Over Garage Remarks: two car garage
  • Total Bathrooms: 3.00
  • Total Rooms: 7
  • Main Level Sq Ft: 900.00
  • Upper Level Sq Ft: 750.00
  • Specialty Rooms: Loft

Exterior Features

  • Construction Type: Site-built (Stick)
  • FeaturesExteriorPorch: YES
  • Foundation: Concrete
  • Roofing: Shingles
  • Total Sq Ft: 2520.00
  • Views: Mountain

Garage/Parking

  • Garage Type: Attached (not Basement)

Utilities

  • Air Conditioner: Central Air
  • Heating: Forced Air, Gas Heat Pump

Lot Info

  • Lot Acres: 1.60

Multi Family

  • Total Bedrooms: 4
  • Total Full Baths: 3

Property History

We collect this data history from publicly available records. To have your information removed, we recommend requesting removal directly through your county’s website.

Date Event Price List to Sale Price per Sq Ft
10/05/2018 10/05/18 Sold $195,000 -- $77 / Sq Ft
Source: Greenbrier Valley Board of REALTORS®

Agents Affiliated with this Home

  • Section Image
See All Agents

Map

Source: Greenbrier Valley Board of REALTORS®

MLS Number: 16-863

Your Personal Tour Guide

Ask me questions while you tour the home.