NOT LISTED FOR SALE

0 Little Cimarron Rd Unit 665432 Cimarron, CO 81220

4 Beds
2 Baths
2,716 Sq Ft
8.59 Acre Lot

Sale Details

Date Sold: July 30, 2013

Last sale price $240,000 $88 Per Sq Ft

401 Days on Market

Highlights

  • Horses Allowed On Property
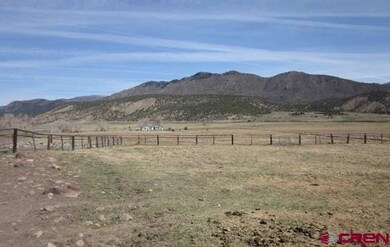
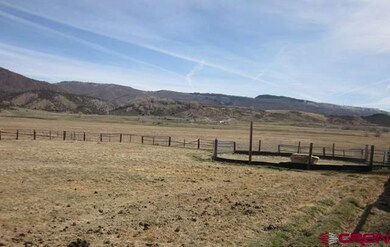
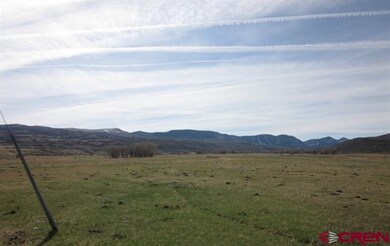
  • Mountain View
  • Wood Flooring
  • RV or Boat Parking
  • Ranch Style House
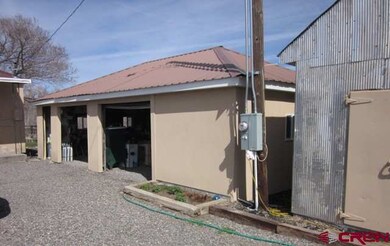
  • 2 Car Detached Garage

About This Home

As of July 2013

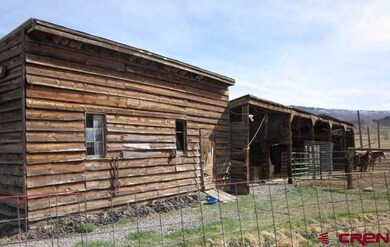
Get away from it all! Total country living-- peace and serenity. This 1949 farm house has 3 bd./1 ba. on the main floor. The downstairs has 1 bdrm., a 3/4 bath and Family Rm. Add the kitchen (12' x 12'11"area ready) downstairs and this home will easily accommodates multi-generational living. Nice colors and bamboo flooring give the area downstairs, a cozy feeling. Newer metal roof, exterior stucco, tile and windows are an added plus. All appliances are included, as well. Bring the horses, cows, sheep or whatever you enjoy. The property is fenced and the outbuilding will provide great shelter and hay storage.

Last Agent to Sell the Property

Pamela LaPointe

CENTURY 21 Elevated Real Estate Listed on: 02/15/2012

Last Buyer's Agent

Peter Baldwin

Coldwell Banker Distinctive Properties

Coldwell Banker Distinctive Properties

Home Details

Home Type

  • Single Family

Year Built | Renovated

  • 1949 | 2008

Lot Details

  • 8.59 Acre Lot
  • Cross Fenced
  • Barbed Wire
  • Landscaped
  • Irrigation
  • Cleared Lot
  • Property is zoned Agriculture

Property Views

  • Mountain
  • Valley

Home Design

  • Ranch Style House
  • Farmhouse Style Home
  • Concrete Foundation
  • Metal Roof

Interior Spaces

  • 2,716 Sq Ft Home
  • Ceiling Fan
  • Window Treatments
  • Family Room
  • Combination Kitchen and Dining Room
  • Partially Finished Basement

Kitchen

  • Oven or Range
  • Dishwasher

Flooring

  • Wood
  • Tile

Bedrooms and Bathrooms

  • 4 Bedrooms
  • 2 Bathrooms

Parking

  • 2 Car Detached Garage
  • RV or Boat Parking

Farming

  • 6 Irrigated Acres
  • Pasture

Utilities

  • Forced Air Heating System
  • Heating System Uses Propane
  • Spring water is a source of water for the property
  • Irrigation Water Rights
  • Septic Tank
  • Septic System

Additional Features

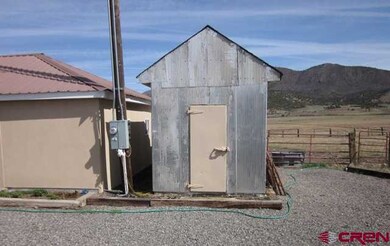
  • Shed
  • Horses Allowed On Property

Listing and Financial Details

  • Assessor Parcel Number 398726200004

Home Details

Home Type

Single Family

Year Built | Renovated

1949 | 2008

Lot Details

8.59 Acres

Listing Details

  • Appliance Inclusions: Range/Oven, Refrigerator, Dishwasher
  • Estimated Irrigation Acres: 6
  • Estimated Total Acres: 8.59
  • Class: RESIDENTIAL
  • Em Deposit: 2,500.00
  • Em Holder: Coldwell Bank Bailey & Co
  • Exterior Inclusions: Shed/Storage, Landscaping, Irrigation Water
  • Horse Setup: Yes
  • Interior Inclusions: Window Coverings, Ceiling Fan(s)
  • Legal Lot Block: Assoc Docs
  • List Price per Sq Ft: 92.05
  • Lot Dimension: 8.595
  • Parcel Id Number: 398726200004
  • Property Description: Pasture, Cleared
  • Real Estate Included: Yes
  • Residence Stories: One Story
  • Residence Style: Farm House, Ranch Basement
  • Rv Parking: Yes
  • Sale/Rent: For Sale
  • Sold Price Sq Ft: 88.37
  • Zoning: Agriculture
  • Special Features: None
  • Property Sub Type: Detached
  • Stories: 1
  • Year Built: 1949
  • Year Renovated: 2008

Interior Features

  • Dining Room: Kitchen/Dining
  • Bedrooms: 4
  • Flooring: Hardwood, Tile
  • Estimated Total Sq Ft: 2716
  • Bathrooms Description: 1 Full 1-3/4
  • Total Bathrooms: 2
  • Family Room: Yes
  • Basement Finished Sq Ft: 958
  • Foundation: Basement-below grade, Basement-partial finish, Concrete
  • Main Level Sq Ft: 1358
  • Master Bedrm Dimensions: 13' 2" x 11'
  • Master Bedroom Level: Main Level

Exterior Features

  • Fence: Barbed Wire, Cross Fence
  • Construction Type: Wood Frame
  • Roof: Metal
  • Views: Mountains, Valley

Garage/Parking

  • Garage Type: Detached Garage
  • Garage Capacity: 2

Utilities

  • Electric Supplier: Delta-Montrose Electric Association
  • Heating System: Forced Air
  • Irrigation Water Description Amount: 1/8 of Q share McKinnely Ditch
  • Irrigation Water District: McKinnely
  • Laundry Util Dimensions: 10' 7" x 13' 4"
  • Sewer Supplier: Septic
  • Water Rights Irrigation: Yes
Create a Home Valuation Report for This Property
The Home Valuation Report is an in-depth analysis detailing your home's value as well as a comparison with similar homes in the area

Property History

We collect this data history from publicly available records. To have your information removed, we recommend requesting removal directly through your county’s website.

Date Event Price List to Sale Price per Sq Ft
07/30/2013 07/30/13 Sold $240,000 -4.0% $88 / Sq Ft
03/22/2013 03/22/13 Pending -- -- --
02/15/2012 02/15/12 For Sale $250,000 -- $92 / Sq Ft
Source: Colorado Real Estate Network (CREN)

Agents Affiliated with this Home

  • Section Image
  • Section Image
See All Agents

Map

Source: Colorado Real Estate Network (CREN)

MLS Number: 665432

Colorado Real Estate Network (CREN)
Your Personal Tour Guide

Ask me questions while you tour the home.