NOT LISTED FOR SALE

0 Loretta Ct Unit 709694 Ouray, CO 81427

Ouray Area
3 Beds
2.5 Baths
2,370 Sq Ft
6,970 Sq Ft Lot

Sale Details

Date Sold: October 23, 2015

Last sale price $334,500 $141 Per Sq Ft

51 Days on Market

Highlights

  • Mountain View
  • Deck
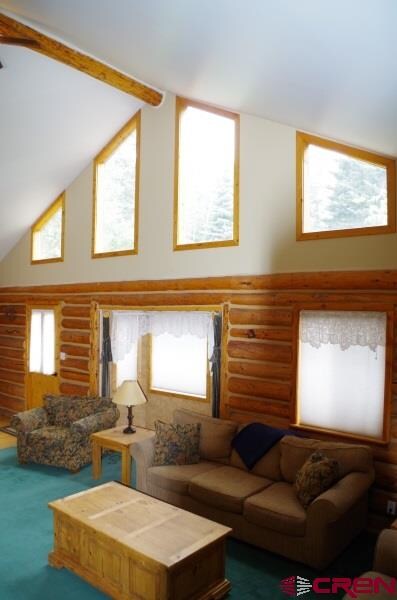
  • Vaulted Ceiling
  • Ouray Middle School Rated A-
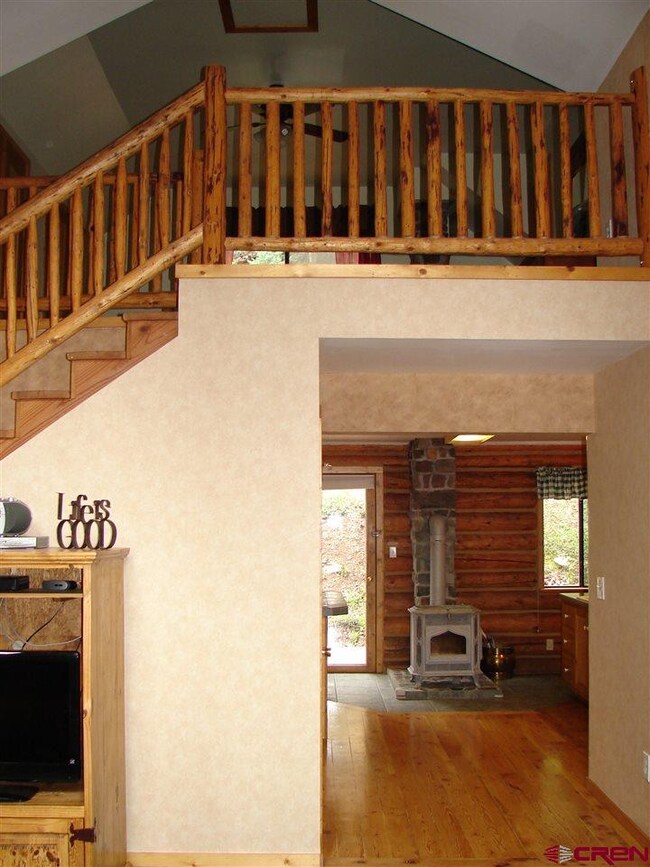
  • Wood Burning Stove
  • Wood Flooring

About This Home

As of October 2015

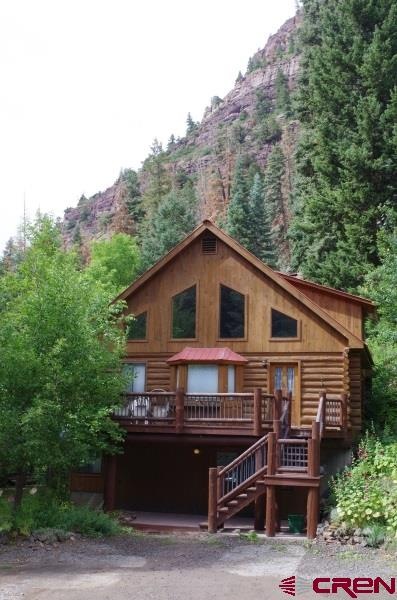
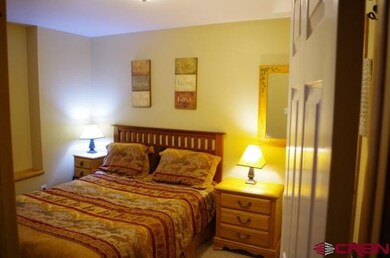
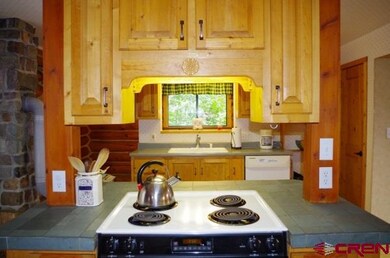
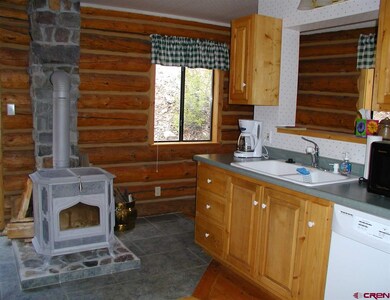
Nestled at the edge of town, this contemporary log home makes for a perfect mountain getaway or home. Adorned with beautiful log walls, the main level boasts abundant natural light, vaulted ceilings, a large living room, a dining room, a powder room, a foyer and a kitchen with center island, freestanding soap stone stove, and large walk in pantry. Upstairs is the large master loft with 2 large closets and ensuite full bathroom and beautiful views from bed when you wake up. The lower level offers an additional family or living room, 2 bedrooms, a full bathroom, laundry room, and storage/work room. Enjoy the mountain setting on the expansive south facing front deck or look for wildlife off the back deck or play in the yard. Sit back and enjoy the phenomenal 360 degree mountain views or walk downtown to the hot springs or shops along the Riverwalk trail. Looking for an investment or second home? This home has great vacation rental history and seller would consider selling “turn-key” and fully furnished to allow for future second home or vacation rental use. Listing Agent related to Seller.

Last Agent to Sell the Property

Marc Hitchcox

NextHome Virtual Listed on: 07/29/2015

NextHome Virtual

Co-Listed By

Marissa Stockreef

Dream Climbers, Inc.

Last Buyer's Agent

Marc Hitchcox

NextHome Virtual Listed on: 07/29/2015

NextHome Virtual

Home Details

Home Type

  • Single Family

Year Built

  • 1990

Lot Details

  • 6,970 Sq Ft Lot
  • Landscaped

Home Design

  • Log Cabin
  • Slab Foundation
  • Metal Roof
  • Log Siding

Interior Spaces

  • 2,370 Sq Ft Home
  • 2-Story Property
  • Vaulted Ceiling
  • Ceiling Fan
  • Wood Burning Stove
  • Free Standing Fireplace
  • Window Treatments
  • Combination Kitchen and Dining Room
  • Mountain Views
  • Finished Basement
  • Walk-Out Basement

Kitchen

  • Eat-In Kitchen
  • Oven or Range
  • Dishwasher
  • Disposal

Flooring

  • Wood
  • Carpet
  • Tile

Bedrooms and Bathrooms

  • 3 Bedrooms
  • Primary Bedroom Upstairs

Laundry

  • Dryer
  • Washer

Outdoor Features

  • Deck
  • Shed

Utilities

  • Forced Air Heating System
  • Cable TV Available

Listing and Financial Details

  • Assessor Parcel Number 451530202004

Home Details

Home Type

Single Family

Year Built

1990

Lot Details

6,970 Sq Ft Lot

Listing Details

  • Appliance Inclusions: Range/Oven, Refrigerator, Dishwasher, Washer, Dryer, Disposal
  • Estimated Total Acres: 0.16
  • Class: RESIDENTIAL
  • Em Deposit: 5000
  • Em Holder: Land Title
  • Exterior Inclusions: Shed/Storage, Landscaping, Deck
  • Interior Inclusions: Wood Stove, Window Coverings, Wired/Cable TV, Ceiling Fan(s), W/D Hookup, Vaulted Ceiling
  • Legal Lot Block: Bochow Acres Lot 4
  • List Price per Sq Ft: 147.68
  • Lot Dimension: irregular
  • Parcel Id Number: 451530202004
  • Real Estate Included: Yes
  • Residence Stories: Two Story, Loft
  • Residence Style: Log, Cabin
  • Sale/Rent: For Sale
  • Sold Price Sq Ft: 141.14
  • Street Descriptionaccess: City/Town
  • Street Designation: Court
  • Special Features: None
  • Property Sub Type: Detached
  • Stories: 2
  • Year Built: 1990

Interior Features

  • Dining Room: Island, Kitchen/Dining, Eat-in Kitchen
  • Bedrooms: 3
  • Flooring: Carpet-Partial, Hardwood, Tile
  • Estimated Total Sq Ft: 2370
  • Full Bathrooms: 2
  • Half Bathrooms: 1
  • Bathrooms Quarter: 0
  • Bathrooms Three Quarters: 0
  • Total Bathrooms: 3
  • Fireplace Location Type: Free Standing, Woodstove
  • Foundation: Slab, Basement-walk out, Basement-finished
  • Master Bedroom Level: Upper Level

Exterior Features

  • Construction Type: Wood Frame, Log, Wood
  • Roof: Metal
  • Views: Mountains

Utilities

  • Electric Supplier: San Miguel Power Association
  • Heating System: Forced Air
Create a Home Valuation Report for This Property
The Home Valuation Report is an in-depth analysis detailing your home's value as well as a comparison with similar homes in the area

Home Values in the Area

Source: Public Records

Average Home Value in this Area


Source: Public Records

Property History

We collect this data history from publicly available records. To have your information removed, we recommend requesting removal directly through your county’s website.

Date Event Price List to Sale Price per Sq Ft
10/23/2015 10/23/15 Sold $334,500 -4.4% $141 / Sq Ft
09/18/2015 09/18/15 Pending -- -- --
07/29/2015 07/29/15 For Sale $350,000 -- $148 / Sq Ft
Source: Colorado Real Estate Network (CREN)

Agents Affiliated with this Home

  • Section Image
  • Section Image
See All Agents

Map

Source: Colorado Real Estate Network (CREN)

MLS Number: 709694

Colorado Real Estate Network (CREN)
Your Personal Tour Guide

Ask me questions while you tour the home.