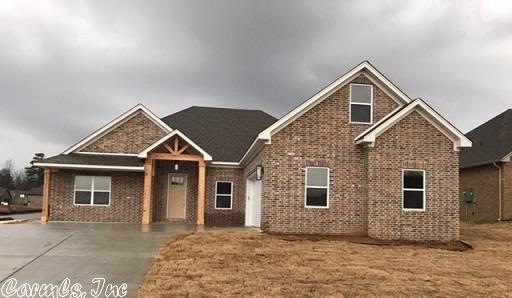
NOT LISTED FOR SALE

0 Maple Ridge Unit 18001128 Benton, AR 72019

3 Beds
2 Baths
2,400 Sq Ft
9,583 Sq Ft Lot

Sale Details

Date Sold: January 19, 2018

Last sale price $286,082 $119 Per Sq Ft

136 Days on Market

Highlights

  • Built in 2018 | Newly Remodeled
  • Traditional Architecture
  • 1-Story Property
  • Salem Elementary School Rated A-
  • Bonus Room
  • Central Heating and Cooling System

About This Home

As of January 2018

New home

Last Agent to Sell the Property

Jody Petty

Anchor & Oak Realty Group Listed on: 08/29/2017

Last Buyer's Agent

Ayla Sanders

Century 21 Parker & Scroggins Realty - Benton

Century 21 Parker & Scroggins Realty - Benton

Home Details

Home Type

  • Single Family

Est. Annual Taxes

  • $2,000

Year Built

  • Built in 2018 | Newly Remodeled

Lot Details

  • 9,583 Sq Ft Lot
  • Level Lot

HOA Fees

  • $7 Monthly HOA Fees

Parking

  • Garage

Home Design

  • Traditional Architecture
  • Brick Exterior Construction
  • Slab Foundation
  • Architectural Shingle Roof

Interior Spaces

  • 2,400 Sq Ft Home
  • 1-Story Property
  • Gas Log Fireplace
  • Combination Kitchen and Dining Room
  • Bonus Room
  • Laminate Flooring

Kitchen

  • Electric Range
  • Microwave
  • Dishwasher

Bedrooms and Bathrooms

  • 3 Bedrooms
  • 2 Full Bathrooms

Utilities

  • Central Heating and Cooling System
  • Co-Op Electric
  • Propane

Home Details

Home Type

Single Family

Est. Annual Taxes

$2,000

Year Built

Built in 2018 | Newly Remodeled

Lot Details

9,583 Sq Ft Lot

HOA Fees

$7 per month

Listing Details

  • Class: Residential
  • Style: Traditional
  • Inside City Limits: Yes
  • LVT Date: 01/12/2018
  • New Construction: Yes
  • Road Surface: Paved
  • Type: Detached
  • Estimated Year Built: 2018
  • Special Features: None
  • Property Sub Type: Detached
  • Year Built: 2018

Interior Features

  • Dining Room: Kitchen/Dining Combo
  • Fireplace: Gas Logs Present
  • Bedrooms: 3 Bedrooms Same Level
  • Estimated Sq Ft: 2400
  • Bedrooms: 3
  • Floors: Laminate
  • Foundation: Slab
  • Full Bathrooms: 2
  • Kitchen Equip: Dishwasher, Electric Range, Microwave
  • Other Rooms: Bonus Room
  • Stories: One Story

Exterior Features

  • Exterior: Brick
  • Roof: Architectural Shingle

Garage/Parking

  • Parking: Garage

Utilities

  • Utilities: Electric-Co-Op, Gas-Propane/Butane, Sewer-Public, Water-Public
  • Heat Air: Central Cool-Electric, Central Heat-Electric

Condo/Co-op/Association

  • Condo Association Fee: 80
  • Frequency: Annual

Lot Info

  • Estimated Lot Size: 0.22
  • Estimated Lot Size: 82x115
  • Lot: Level

Tax Info

  • Annual Taxes: 2000
Create a Home Valuation Report for This Property
The Home Valuation Report is an in-depth analysis detailing your home's value as well as a comparison with similar homes in the area

Home Values in the Area

Source: Public Records

Average Home Value in this Area


Source: Public Records

Property History

We collect this data history from publicly available records. To have your information removed, we recommend requesting removal directly through your county’s website.

Date Event Price List to Sale Price per Sq Ft
01/19/2018 01/19/18 Sold $286,082 -0.1% $119 / Sq Ft
01/12/2018 01/12/18 Pending -- -- --
08/29/2017 08/29/17 For Sale $286,435 -- $119 / Sq Ft
Source: Cooperative Arkansas REALTORS® MLS

Agents Affiliated with this Home

  • Section Image
  • Section Image
See All Agents

Map

Source: Cooperative Arkansas REALTORS® MLS

MLS Number: 18001128

Cooperative Arkansas REALTORS® MLS
Your Personal Tour Guide

Ask me questions while you tour the home.