$150,000
UNDER CONTRACT $15K PRICE DROP

Estimated payment $889/month

Total Views 736,340
1.03 Acres
$145,631 Price per Acre
44,867 Sq Ft Lot

Highlights

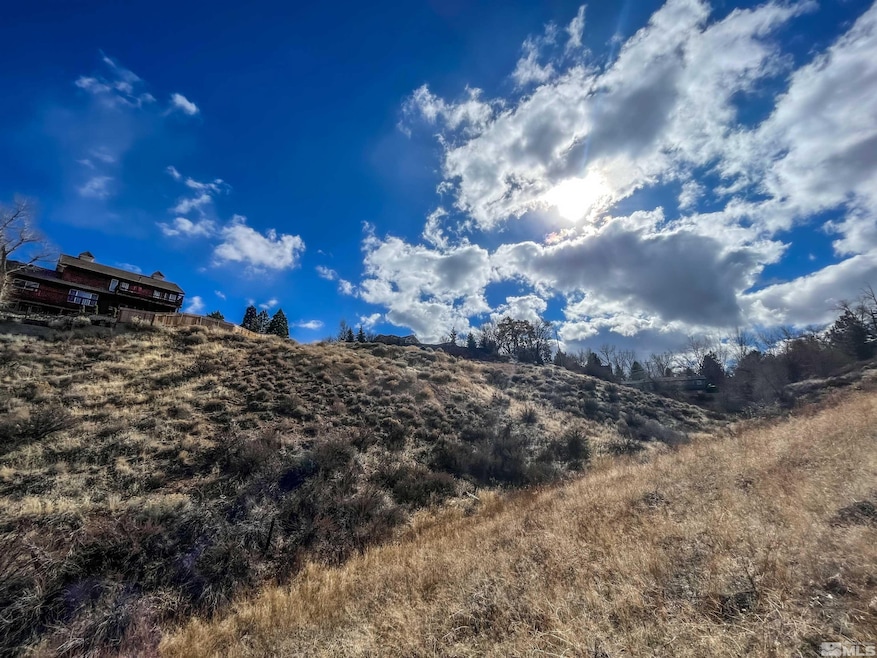
  • City View
  • 1.03 Acre Lot
  • Level Lot
  • Jessie Beck Elementary School Rated A-
  • No HOA

About This Lot

Introducing an opportunity to own a piece of Reno that offers privacy with beautiful views of the city. If you are looking to build your dream residence, this hillside location provides unique possibilities. Sellers have a set of home plans, survey, grading bid, utility easement outline, and soil test available upon request. Seller is a licensed contractor in Nevada and would be willing to do a JV.

Listing Agent

The Rasner Team

Reno/Tahoe Realty Group, LLC Listed on: 04/03/2026

Property Details

Property Type

  • Land

Est. Annual Taxes

  • $937

Lot Details

  • 1.03 Acre Lot
  • Level Lot
  • Open Lot
  • Corners Of The Lot Have Been Marked
  • Property is zoned SF3

Property Views

  • City Views

Schools

  • Caughlin Ranch Elementary School
  • Swope Middle School
  • Reno High School

Community Details

  • No Home Owners Association
  • Reno Community
  • Home Orchard Subdivision
  • The community has rules related to covenants, conditions, and restrictions

Listing and Financial Details

  • Assessor Parcel Number 018-273-48

Property Details

Property Type

Land

Est. Annual Taxes

$937

Lot Details

1.03 Acres

Listing Details

  • Property Type: Land
  • Horses: No
  • Lot Features: Curbs, Sidewalks, Level, Open Lot, Sloped Down, Corners Marked
  • Lot Size Acres: 1.03
  • Road Frontage Type: Public Access, Other
  • Road Surface Type: Paved
  • Is Senior Community?: No
  • Has View?: Yes
  • Has H O A?: No
  • Co List Office Mls Id: 1785-o
  • Co List Office Phone: 775-473-8899
  • Subdivision Name: Home Orchard
  • Directions: Cashill
  • Special Information Covenants Conditions Restrictions Y N: Yes
  • Water Rights Water Rights Y N: No
  • Lot Horse Y N4: No
  • Land Details Crops Included Y N: No
  • Land Details Deed Restrictions: No
  • Land Details Road Easement Y N: No
  • Land Details Utility Easement Y N: No
  • Land Details Easements Y N: Yes
  • Land Details Grazing Permits Private Y N: No
  • Land Details Grazing Permits Forest Service Y N: No
  • Land Details Grazing Permits B L M Y N: No
  • Tax Legal Community Name5: Reno
  • Lot Subdividable Y N2: No
  • Road Surface Type: Paved
  • Special Features: UnderContract
  • Property Sub Type: LotsLands

Exterior Features

  • View: Peek, City, Mountain(s), Trees/Woods

Utilities

  • Utilities: Electricity Available, Sewer Available, Water Available
  • Water Source: Public
  • Sewer: Public Sewer

Schools

  • Middle Or Junior School: Swope

Lot Info

  • Parcel Number: 018-273-48
  • Fencing: None
  • Development Status: Raw Land
  • Lot Size Sq Ft: 44866.8
  • Crops Included: No
  • Zoning: SF3
  • Development Status: Raw Land

Tax Info

  • Tax Annual Amount: 936.96

MLS Schools

  • Elementary School: Caughlin Ranch
  • HighSchool: Reno

Map

Create a Home Valuation Report for This Property
The Home Valuation Report is an in-depth analysis detailing your home's value as well as a comparison with similar homes in the area

Home Values in the Area

Source: Public Records

Average Home Value in this Area


Source: Public Records

Property History

We collect this data history from publicly available records. To have your information removed, we recommend requesting removal directly through your county’s website.

Date Event Price List to Sale Price per Sq Ft
04/03/2026 04/03/26 For Sale $150,000 0.0% --
03/31/2026 03/31/26 Off Market $150,000 -- --
10/10/2025 10/10/25 For Sale $150,000 0.0% --
09/30/2025 09/30/25 Off Market $150,000 -- --
08/27/2025 08/27/25 Price Changed $150,000 -9.1% --
02/05/2024 02/05/24 For Sale $165,000 -- --
Source: Northern Nevada Regional MLS

About the Listing Agent

The Rasner Team

Reno/Tahoe Realty Group, LLC

(775) 403-5103

Section Image

Reno/Tahoe Realty Group is a locally, minority women owned, boutique brokerage specializing in residential, commercial, and leasing services throughout Reno, Sparks, and the Tahoe region. Led by a dynamic mother-daughter team, the firm blends deep local roots with decades of real estate expertise to deliver highly customized solutions for buyers, sellers, and investors.

With a group of knowledgeable agents, the company is known for its community-connected approach, concierge-level

The Rasner's Other Listings

  • 450 N Arlington Ave Unit 502, Reno, NV 89503

    $166,500 $10K PRICE DROP

    • 1 Bed
    • 1 Bath
    • 544 Sq Ft
    • 450 N Arlington Ave
    • Unit 502
    • Reno, NV

    Downtown living at Belvedere Towers! This 1 bedroom, 1 bath, 544 sq ft unit offers efficient urban living with secured building access and onsite management. Community amenities include a recreation room, fitness center, pool, and resident security. Located in the heart of downtown Reno with access to the Riverwalk, restaurants, UNR, and city events.

    The Rasner Team Reno/Tahoe Realty Group, LLC

    Section Image
  • 700 H St, Sparks, NV 89431

    $382,500

    • 3 Beds
    • 1 Bath
    • 1,200 Sq Ft
    • 700 H St
    • Sparks, NV

    Welcome to this charming single-story residence perfectly situated in the heart of Sparks! Boasting a functional 3-bedroom, 1-bathroom layout across 1,200 square feet of living space, this home offers a wonderful opportunity for a variety of lifestyles. Step inside to find a welcoming flow featuring a mix of wood, tile, and carpet flooring, accented by convenient ceiling fans. The kitchen and

    The Rasner Team Reno/Tahoe Realty Group, LLC

    Section Image
  • 550 Martingale Ct, Reno, NV 89521

    $694,900 $20K PRICE DROP

    • 4 Beds
    • 3 Baths
    • 2,361 Sq Ft
    • 550 Martingale Ct
    • Reno, NV

    Located in a quiet cul de sac, this spacious two story home offers a functional layout with multiple living and dining areas. The entry opens to a den and a formal dining room with high ceilings, leading to a comfortable living room with a fireplace. The galley style kitchen includes a breakfast bar, dining nook, and backyard/patio access for easy indoor outdoor flow. The main level features one

    The Rasner Team Reno/Tahoe Realty Group, LLC

    Section Image
  • 6682 Sportoletti Dr, Sparks, NV 89436

    $439,000 $11K PRICE DROP

    • 3 Beds
    • 2.5 Baths
    • 1,760 Sq Ft
    • 6682 Sportoletti Dr
    • Sparks, NV

    Located in the gated Ironstone community of Wingfield Springs, this two story home delivers a bright, comfortable layout with 3 bedrooms, 2.5 baths, and 1,760 sq ft of living space. The main level features a welcoming living room with a fireplace and an open dining area that leads directly to the backyard patio, creating an easy indoor outdoor flow. The kitchen features a pantry, lots of

    The Rasner Team Reno/Tahoe Realty Group, LLC

    Section Image
  • 180 Walnut Dr, Fernley, NV 89408

    $438,500 Under Contract

    • 4 Beds
    • 2.5 Baths
    • 2,194 Sq Ft
    • 180 Walnut Dr
    • Fernley, NV

    Located in the Royal Oaks Estates area of Fernley, this single-story home offers a functional layout with 4 bedrooms, 2.5 baths, and 2,194 sq ft of living space. The floor plan includes a formal dining area, an open kitchen with an island and breakfast bar, and a spacious living room with backyard access. The primary bedroom is set apart from the secondary bedrooms and includes a walk in closet

    The Rasner Team Reno/Tahoe Realty Group, LLC

    Section Image
  • 645 K St, Hawthorne, NV 89415

    $94,500 $51K PRICE DROP

    • 3 Beds
    • 2 Baths
    • 1,515 Sq Ft
    • 645 K St
    • Hawthorne, NV

    Located on a 0.1-acre lot in central Hawthorne, this single-story home offers 1,515 square feet of living space (per appraiser) with 3 bedrooms and 2 bathrooms. The spacious living room features multiple windows for natural light, and a ceiling fan for comfort. The kitchen includes wood cabinetry, a built-in oven, and a dedicated cooking area with adjacent dining space. Both bathrooms are

    The Rasner Team Reno/Tahoe Realty Group, LLC

    Section Image
  • 3601 Skyline Blvd Unit 33, Reno, NV 89509

    $375,000 Sold Aug 08, 2025

    • 2 Beds
    • 2.5 Baths
    • 1,939 Sq Ft
    • 3601 Skyline Blvd
    • Unit 33
    • Reno, NV

    Two-story townhome in the Vista Del Sur! The living room wraps to the dining space with deck access. The kitchen features ample storage and a breakfast bar viewing the dining area. A spacious primary bedroom with a walk-in closet, balcony, and ensuite bathroom. Double sinks and separate shower/tub. Skylights for natural lighting. Second bedroom also has an ensuite! Laundry upstairs in the

    The Rasner Team Reno/Tahoe Realty Group, LLC

  • 795 Kingston Ln Unit D, Reno, NV 89511

    $220,000 Sold Jul 10, 2026

    • 2 Beds
    • 2 Baths
    • 960 Sq Ft
    • 795 Kingston Ln
    • Unit D
    • Reno, NV

    Welcome home to this ground floor 2 bed, 2 bath end unit in Waterford Park. This single level, 960 sq ft condo offers a functional layout with a living room that opens to the dining area. The living room provides patio access, while the dining area includes built in cabinetry. Both spaces feature large windows for natural light. The kitchen offers ample cabinet storage. The primary bedroom

    The Rasner Team Reno/Tahoe Realty Group, LLC

  • 530 E Patriot Blvd Unit C128, Reno, NV 89511

    $189,900 Sold Sep 29, 2025

    • 1 Bed
    • 1 Bath
    • 665 Sq Ft
    • 530 E Patriot Blvd
    • Unit C128
    • Reno, NV

    Charming & Updated Condo in a Great Location. This well-maintained and move-in ready condo offers comfort, convenience, and thoughtful updates throughout. Enjoy the inviting living room featuring tall ceilings, a cozy wood-burning fireplace, and natural light from the upgraded windows and slider—perfect for relaxing or entertaining. The dining area flows seamlessly into the kitchen, which

    The Rasner Team Reno/Tahoe Realty Group, LLC

Source: Northern Nevada Regional MLS

MLS Number: 240001225

Northern Nevada Regional MLS
Your Personal Tour Guide

Ask me questions while you tour the home.