
Bethany Brasfield
Trademark Real Estate, Inc.
(501) 510-8335
134 Total Sales
6 in Pearcy
$100K - $378K Price Range
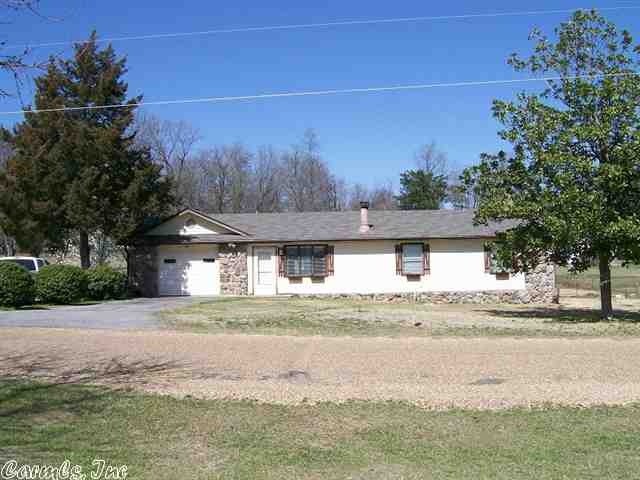
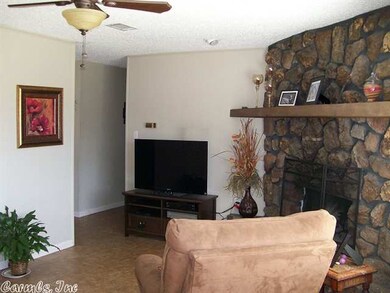
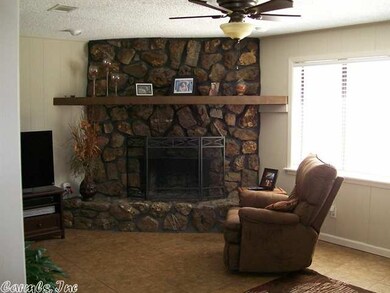
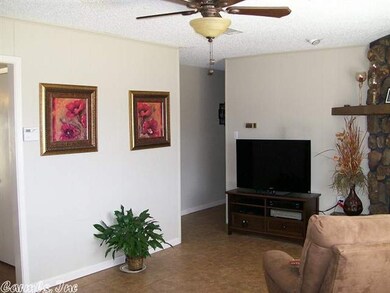
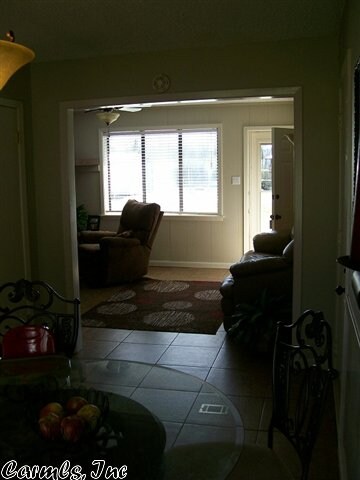
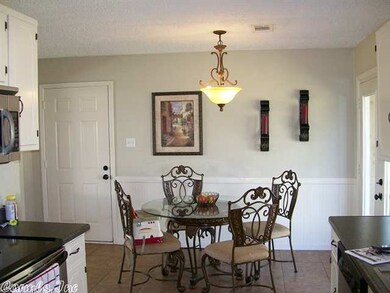
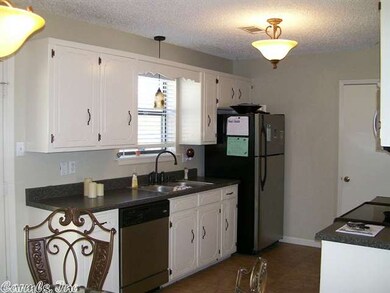
MOVE-IN READY 3 BEDROOM 2 BATH IN LAKE HAMILTON SCHOOL DISTRICT!!! GREAT NEIGHBORHOOD & VERY CONVENIENT TO SCHOOL. OPEN FLOORPLAN, BEAUTIFUL CORNER WOODBURNING FIREPLACE, NEW PAINT, TILE & LAMINATE FLOORS, CROWN MOLDING, STAINLESS APPLIANCES, 2 PANTRIES, NEW ROOF, BIG FENCED BACKYARD, 2 STORAGE BUILDINGS AND SELLER IS OFFERING A ONE YEAR HMS HOME WARRANTY!! DON'T MISS SEEING THIS ONE!!!
Bethany Brasfield
Trademark Real Estate, Inc.
(501) 510-8335
134 Total Sales
6 in Pearcy
$100K - $378K Price Range
Karen Hudspeth
McGraw Realtors
(870) 669-0963
177 Total Sales
2 in Pearcy
$230,000 Price Range
Jerry Cochran
Lake Hamilton Realty, Inc.
(501) 881-2399
62 Total Sales
4 in Pearcy
$175K - $200K Price Range
Svetlana Simmons
McGraw Realtors - HS
(501) 881-2074
77 Total Sales
2 in Pearcy
$265,000 Price Range
Jonathan Rowley
McGraw Realtors
(501) 382-8557
78 Total Sales
2 in Pearcy
$65,000 Price Range
Cassie Conley
Keller Williams Realty Hot Springs
(501) 322-8862
52 Total Sales
4 in Pearcy
$199K - $490K Price Range
We collect this data history from publicly available records. To have your information removed, we recommend requesting removal directly through your county’s website.
| Date | Event | Price | List to Sale | Price per Sq Ft |
|---|---|---|---|---|
| 11/27/2012 11/27/12 | Sold | $104,900 | 0.0% | $88 / Sq Ft |
| 10/28/2012 10/28/12 | Pending | -- | -- | -- |
| 10/01/2012 10/01/12 | For Sale | $104,900 | -- | $88 / Sq Ft |
Seller's Agent in 2012
Debbie Mills
Trademark Real Estate, Inc.
(501) 622-9878
97 Total Sales
MB
Buyer's Agent in 2012
Megan Billingsley
McGraw Realtors - HS
(501) 276-3742
82 Total Sales
Source: Cooperative Arkansas REALTORS® MLS
MLS Number: 10330190
Disclaimer: Certain information contained herein is derived from information provided by parties other than Homes.com. All information provided is deemed reliable, but is not guaranteed to be accurate and should be independently verified.
IDX information is provided exclusively for personal, non-commercial use, and may not be used for any purpose other than to identify prospective properties consumers may be interested in purchasing.
Ask me questions while you tour the home.