
Danielle Newton-Hunt
PorchLight Realty
(501) 506-1730
179 Total Sales
9 in Jacksonville
$119K - $332K Price Range
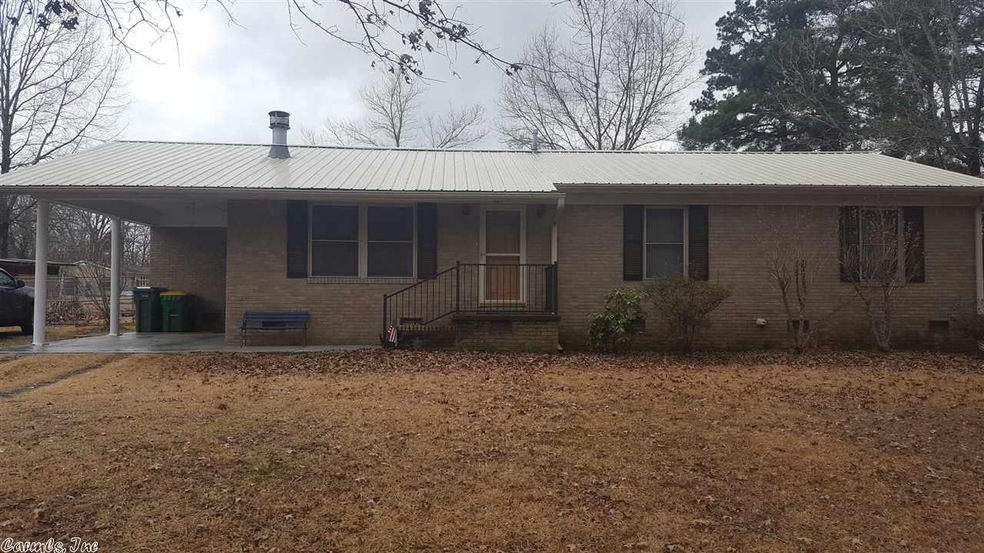
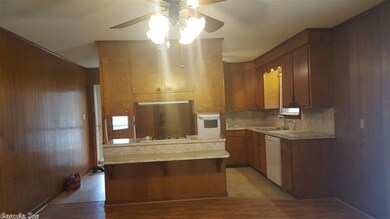
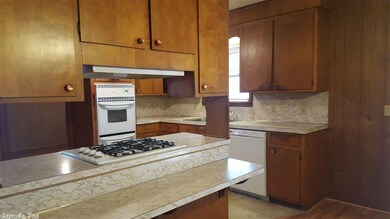
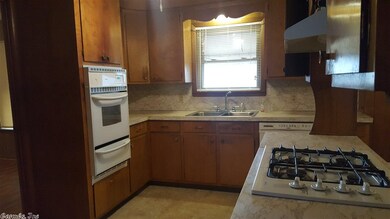
Structurally sound brick home on half acre in country. Has been updated with new metal roof, triple pane windows, new doors, extra insulation in attic and under floor. New carpet and vinyl flooring, covered patio, two storage buildings, fenced yard. Big laundry room.
Danielle Newton-Hunt
PorchLight Realty
(501) 506-1730
179 Total Sales
9 in Jacksonville
$119K - $332K Price Range
Deborah Drayton
Faith Realty & Associates
(501) 261-6890
106 Total Sales
3 in Jacksonville
$147K - $240K Price Range
Kimberly Oxner
Michele Phillips & Co. Realtors
(501) 510-8180
88 Total Sales
4 in Jacksonville
$96K - $285K Price Range
Janice Garry
Truman Ball Real Estate
(870) 359-2906
87 Total Sales
4 in Jacksonville
$65K - $259K Price Range
Corina Jordan
Keller Williams Realty
(501) 712-4348
132 Total Sales
3 in Jacksonville
$103K - $200K Price Range
Langston Carr
Keller Williams Realty
(501) 502-2551
123 Total Sales
5 in Jacksonville
$90K - $230K Price Range
We collect this data history from publicly available records. To have your information removed, we recommend requesting removal directly through your county’s website.
| Date | Event | Price | List to Sale | Price per Sq Ft |
|---|---|---|---|---|
| 04/17/2018 04/17/18 | Sold | $85,000 | 0.0% | $57 / Sq Ft |
| 04/09/2018 04/09/18 | Pending | -- | -- | -- |
| 02/13/2018 02/13/18 | For Sale | $85,000 | -- | $57 / Sq Ft |
Seller's Agent in 2018
Jean Cook
IRealty Arkansas - Sherwood
(501) 590-1698
30 Total Sales
L
Buyer's Agent in 2018
Larry Stricklen
Keller Williams Realty
(501) 348-7510
11 Total Sales
Source: Cooperative Arkansas REALTORS® MLS
MLS Number: 18004860
Disclaimer: Certain information contained herein is derived from information provided by parties other than Homes.com. All information provided is deemed reliable, but is not guaranteed to be accurate and should be independently verified.
IDX information is provided exclusively for personal, non-commercial use, and may not be used for any purpose other than to identify prospective properties consumers may be interested in purchasing.
Ask me questions while you tour the home.