
Seller's Agent in 2020
Suellen Cofield
Southern Classic Realtors
(678) 378-7240
278 Total Sales
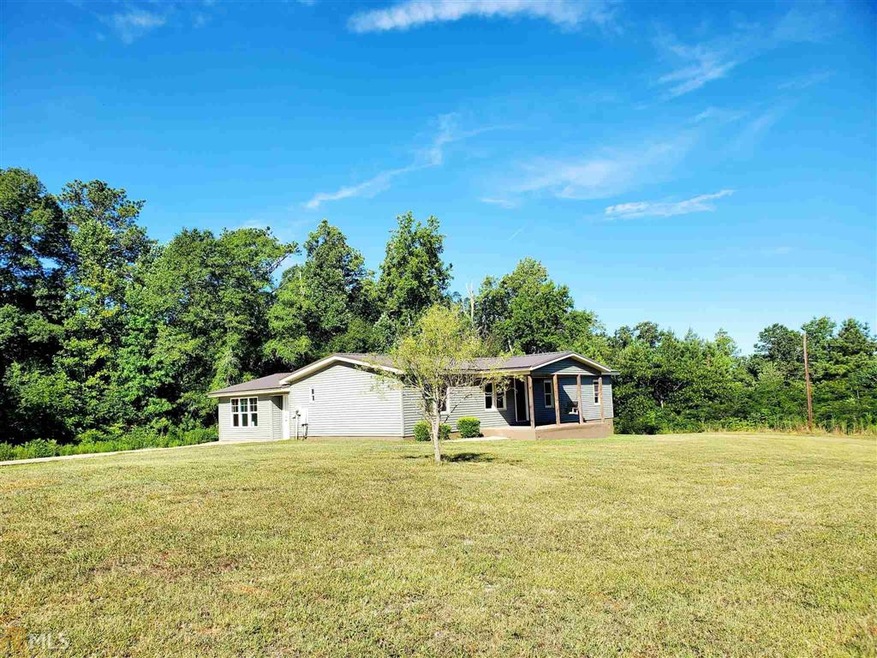
LOOKING FOR COUNTRY LIVING WITH OUT BREAKING THE BANK??? THIS ADORABLE, UPDATED, VERY CLEAN & VERY AFFORDABLE MOBILE HOME SITS ON 2.68 ACRES...4 BED / 2 FULL BATH WITH FORMAL DINING RM, LARGE KITCHEN, LAUNDRY RM, X LARGE DEN, SPLIT BED RM PLAN, COVERED FRONT PORCH, LARGE PARKING PAD & 24 X 30 SHOP WITH CONCRETE FLOORING & ROLL UP DOOR***WOW***LARGE OPEN FRONT & SIDE YARDS THAT IS MOSTLY WOODED IN THE BACK*** QUIET STREET & NEIGHBORHOOD MAKES THIS A GREAT PLACE TO START A FAMILY...ALL TITLE WORK HAS BEEN COMPLETED...STRUCTURAL ENGINEER REPORT WILL NEED TO BE ORDERED AFTER INSPECTION & PRIOR TO APPRAISAL...SELLER IS OFFERING A $1500 FLOORING ALLOWANCE FOR DEN AREA...
Last Agent to Sell the Property
Southern Classic Realtors License #279090 Listed on: 07/23/2020
We collect this data history from publicly available records. To have your information removed, we recommend requesting removal directly through your county’s website.
| Date | Event | Price | List to Sale | Price per Sq Ft |
|---|---|---|---|---|
| 09/25/2020 09/25/20 | Sold | $125,000 | -10.7% | $65 / Sq Ft |
| 08/24/2020 08/24/20 | Pending | -- | -- | -- |
| 08/12/2020 08/12/20 | Price Changed | $139,900 | -6.1% | $73 / Sq Ft |
| 08/05/2020 08/05/20 | For Sale | $149,000 | 0.0% | $78 / Sq Ft |
| 07/24/2020 07/24/20 | Pending | -- | -- | -- |
| 07/23/2020 07/23/20 | For Sale | $149,000 | -- | $78 / Sq Ft |
We collect this data history from publicly available records. To have your information removed, we recommend requesting removal directly through your county’s website.
| Year | Tax Paid | Tax Assessment Tax Assessment Total Assessment is a certain percentage of the fair market value that is determined by local assessors to be the total taxable value of land and additions on the property. | Land | Improvement |
|---|---|---|---|---|
| 2025 | $3,635 | $314,002 | $136,277 | $177,725 |
| 2024 | $3,412 | $307,846 | $133,605 | $174,241 |
| 2023 | $3,334 | $301,811 | $130,986 | $170,825 |
| 2022 | $3,282 | $295,894 | $128,418 | $167,476 |
| 2021 | $3,219 | $290,093 | $125,900 | $164,193 |
| 2020 | $3,172 | $287,120 | $124,610 | $162,510 |
| 2019 | $3,141 | $281,491 | $122,167 | $159,324 |
| 2018 | $3,046 | $275,972 | $119,772 | $156,200 |
| 2017 | $3,072 | $270,562 | $117,424 | $153,138 |
| 2016 | $2,898 | $265,258 | $115,122 | $150,136 |
| 2015 | $2,851 | $261,274 | $113,393 | $147,881 |
| 2014 | $2,817 | $256,157 | $111,172 | $144,985 |
Seller's Agent in 2020
Suellen Cofield
Southern Classic Realtors
(678) 378-7240
278 Total Sales
Buyer's Agent in 2020
Meredith Irons
Main Street Realty
(678) 873-2157
30 Total Sales
Source: Georgia MLS
MLS Number: 8826724
Disclaimer: Certain information contained herein is derived from information provided by parties other than Homes.com. All information provided is deemed reliable, but is not guaranteed to be accurate and should be independently verified.
The data relating to real estate for sale on this web site comes in part from the Broker Reciprocity Program of Georgia MLS. Real estate listings held by brokerage firms other than Redfin are marked with the Broker Reciprocity logo and detailed information about them includes the name of the listing brokers. Information deemed reliable but not guaranteed. Copyright 2026 Georgia MLS. All rights reserved.
Ask me questions while you tour the home.