NOT LISTED FOR SALE

0 Mountainside Dr Unit 104 Warren, VT 05674

Warren Area
1 Bed
1 Bath
560 Sq Ft
3 Acre Lot

Sale Details

Date Sold: December 28, 2018

Last sale price $56,000 $100 Per Sq Ft

53 Days on Market

Highlights

  • Ski Accessible
  • Resort Property
  • Mountain View
  • Warren Elementary School Rated A
  • 3 Acre Lot
  • Corner Lot

About This Home

As of December 2018

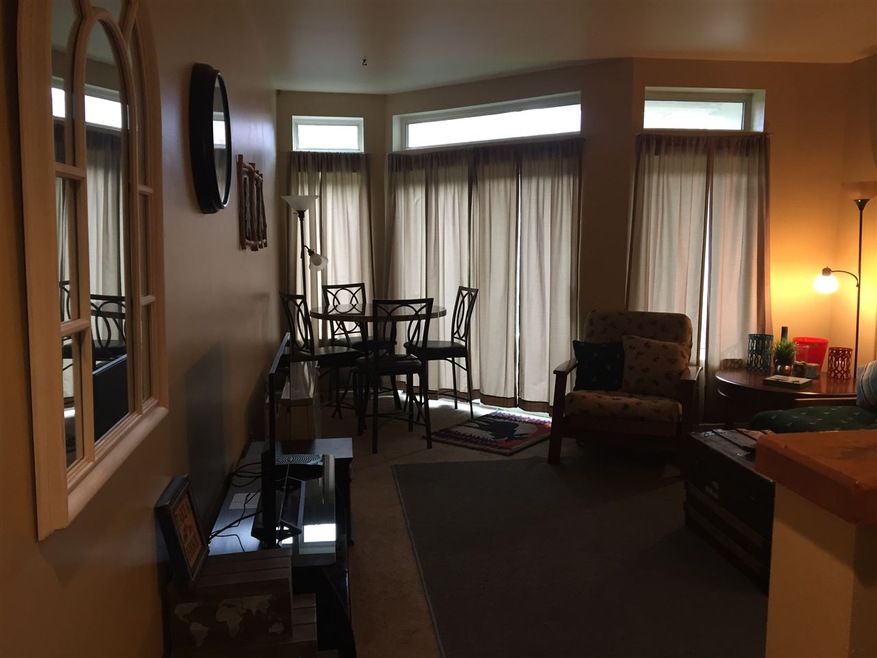
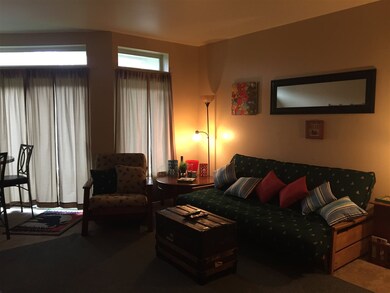

This adorable condo is move in ready for the right buyer, located minutes to ski school, daycare, ski tuning, ski resort, restaurants and eateries. Turn key condo that is available immediately. Ski locker room gives each owner a separate secure area to store ski equipment. Walkout rear slider to seating area and lawn protected and hidden from road.

Last Agent to Sell the Property

Susanna Fetherolf

KW Vermont License #082.0007676 Listed on: 10/04/2018

KW Vermont

Last Buyer's Agent

Brooke Cunningham

Sugarbush Real Estate License #082.0004874

Create a Home Valuation Report for This Property
The Home Valuation Report is an in-depth analysis detailing your home's value as well as a comparison with similar homes in the area

Property Details

Home Type

  • Condominium

Est. Annual Taxes

  • $1,030

Year Built

  • Built in 1980

Lot Details

  • Landscaped
  • Lot Sloped Up

HOA Fees

  • $359 Monthly HOA Fees

Home Design

  • Slab Foundation
  • Metal Roof
  • Metal Construction or Metal Frame
  • Stucco

Interior Spaces

  • 560 Sq Ft Home
  • 4-Story Property
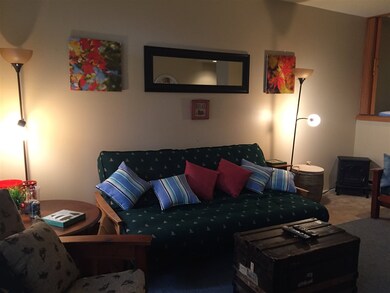
  • Furnished
  • Bar
  • Natural Light
  • Drapes & Rods
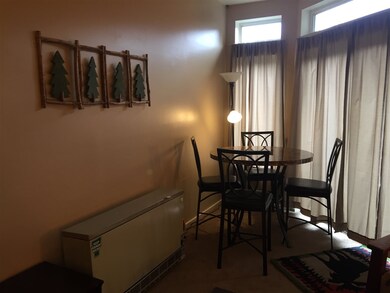
  • Dining Area
  • Carpet
  • Mountain Views

Kitchen

  • Stove
  • Range Hood
  • Microwave
  • Dishwasher

Bedrooms and Bathrooms


  • 1 Bedroom
  • 1 Full Bathroom

Home Security

Parking

  • Gravel Driveway
  • Shared Driveway
  • On-Site Parking

Schools

  • Warren Elementary School
  • Harwood Union Middle/High School
  • Harwood Union High School

Utilities

  • Common Heating System
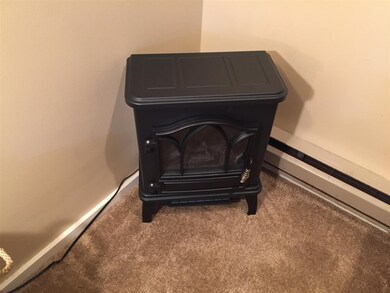
  • Baseboard Heating
  • Liquid Propane Gas Water Heater
  • Community Sewer or Septic
  • High Speed Internet
  • Cable TV Available

Listing and Financial Details

  • 2% Total Tax Rate

Community Details

Overview

  • Resort Property
  • Village Gate Condos

Amenities

  • Common Area
  • Elevator

Recreation

  • Ski Accessible

Security

  • Fire and Smoke Detector

Property Details

Home Type

Condominium

Est. Annual Taxes

$1,030

Year Built

Built in 1980

Lot Details

3 Acres

HOA Fees

$359 per month

Listing Details

  • Status Detail: Closed
  • Style: Apartment Building
  • Directions: Sugarbush Access Road make a right onto Village Road, make left onto Mountainside Drive. Building is on your right.
  • Units per Building: 50
  • Construction: Existing
  • Resort: Yes
  • Total Stories: 4+
  • Price Per Sq Ft: 100
  • Property Class: Residential
  • Property Type: Condo
  • Year Built: 1980
  • Special Features: None
  • Property Sub Type: Condos
  • Stories: 4

Interior Features

  • Appliances: Dishwasher, Exhaust Hood, Microwave, Refrigerator, Stove - Electric
  • Equipment: Smoke Detectr-HrdWrdw/Bat
  • Features Interior: Bar, Dining Area, Draperies, Elevator - Passenger, Furnished, Natural Light, Common Heating/Cooling
  • Total Bedrooms: 1
  • Flooring: Carpet
  • Total Bathrooms: 1
  • Full Bathrooms: 1
  • Level 1: Level 1: Bedroom, Level 1: Bath - Full, Level 1: Kitchen, Level 1: Living/Dining
  • Room 1: Kitchen, On Level: 1
  • Room 2: Living/Dining, On Level: 1
  • Room 3: Bedroom, On Level: 1
  • Room 4: Bath - Full, On Level: 1
  • Sq Ft - Apx Finished AG: 560
  • Sq Ft - Apx Total: 560
  • Sq Ft - Apx Total Finished: 560

Exterior Features

  • Construction: Steel Frame
  • Driveway: Common/Shared, Gravel
  • Exterior: Stucco
  • Foundation: Slab w/ Frost Wall
  • Road Frontage: TBD
  • Roads: Gravel
  • Roof: Metal

Garage/Parking

  • Parking: On-Site

Utilities

  • Electric: Circuit Breaker(s)
  • Sewer: Community
  • Water: Community
  • Water Heater: Gas - LP/Bottle
  • Heating Fuel: Electric
  • Heating: Baseboard, Electric
  • Utilities: Cable, Internet - Cable

Condo/Co-op/Association

  • HOA Fee Frequency: Monthly
  • Fee: 359
  • Condo Fees: Yes
  • Condo Limited Common Area: 3
  • Condo Name: Village Gate
  • Association Amenities: Landscaping, Common Acreage, Common Heating/Cooling, Elevator

Fee Information

  • Tax Class: Non-Homestead

Schools

  • Elementary School: Warren Elementary School
  • High School: Harwood Union High School

Lot Info

  • Lot Sq Ft: 130680
  • Common Land Acres: 3
  • Land Gains: To Be Determined
  • Lot Acres: 3
  • Lot Description: Corner, Mountain View, Ski Area, Sloping
  • Surveyed: Unknown
  • Zoning: vacation residential
  • Deed Book: 151
  • Deed Page: 248
  • Deed Recorded Type: Warranty
  • Unit/Lot Number: 104

Tax Info

  • Tax Rate: 2
  • Tax Gross Amount: 1030
  • Tax Year: 2017

MLS Schools

  • School District: Washington West
  • School Middle Jr: Harwood Union Middle/High

Home Values in the Area

Source: Public Records

Average Home Value in this Area


Source: Public Records

Agents Specializing in Warren, VT

See All Agents

Property History

We collect this data history from publicly available records. To have your information removed, we recommend requesting removal directly through your county’s website.

Date Event Price List to Sale Price per Sq Ft
12/28/2018 12/28/18 Sold $56,000 -6.5% $100 / Sq Ft
11/26/2018 11/26/18 Pending -- -- --
10/24/2018 10/24/18 Price Changed $59,900 -6.4% $107 / Sq Ft
10/04/2018 10/04/18 For Sale $64,000 -- $114 / Sq Ft
Source: PrimeMLS

Agents Affiliated with this Home

  • Section Image
  • Section Image
See All Agents

Map

Source: PrimeMLS

MLS Number: 4722404

PrimeMLS
Your Personal Tour Guide

Ask me questions while you tour the home.