
Seller's Agent in 2015
Brian Byrd
Byrd & Company Real Estate LLC
(970) 240-3467
69 Total Sales
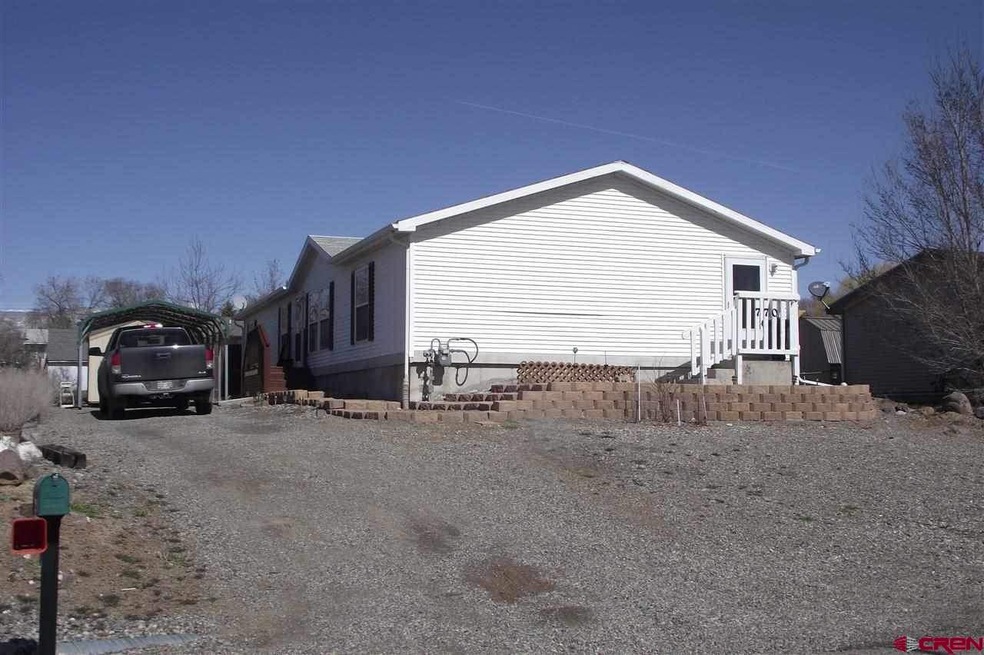
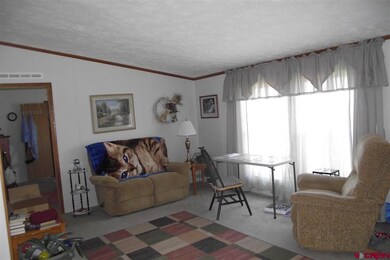
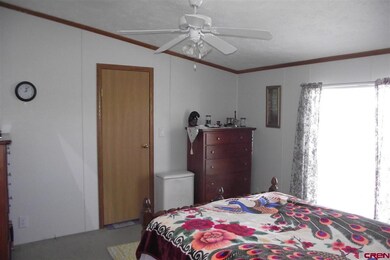
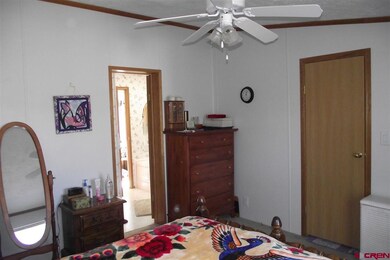
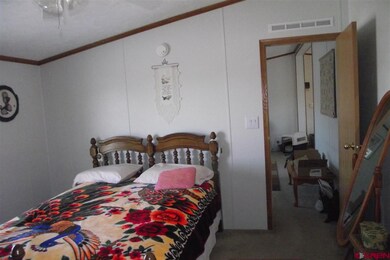
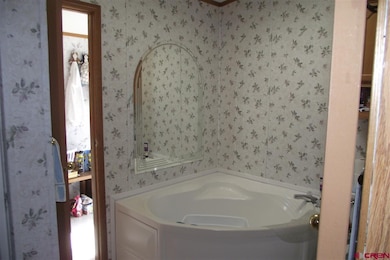
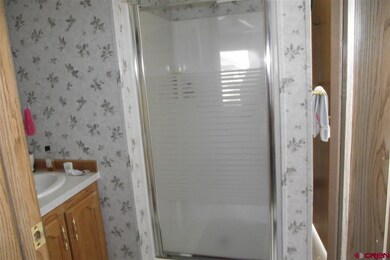
Open & Spacious split floor plan with large main floor master suite, full bath with walk in shower and large soaker tub and walk in closet*Beautiful kitchen with and abundance of cabinet and space and all appliances*Large utility room with clothes cabinet, storage and washer and dryer included*Formal dining and living room plus open family room with fireplace and vaulted ceilings*3 additional large bedrooms and full bath*Light & Bright and CLEAN AS A WHISTLE!1 car detached carport plus a utility shed and nice fenced backyard*Low maintenance exterior*ENERGY EFFICIENT with low utilities*Quiet and convenient location with easy access to town*Nicely maintained and MOVE IN CONDITION!Come take a look and you will see the PRIDE OF OWNERSHIP and find it is PRICED TO SELL!!!
Last Buyer's Agent
Rebecca Neill
American Land Realty LLC
We collect this data history from publicly available records. To have your information removed, we recommend requesting removal directly through your county’s website.
We collect this data history from publicly available records. To have your information removed, we recommend requesting removal directly through your county’s website.
| Date | Buyer | Sale Price | Title Company |
|---|---|---|---|
| -- | None Available | ||
| Bean Robert H | $99,950 | Heritage Title | |
| Roome John L | $125,000 | None Available | |
| Bean Robert H | $19,000 | -- |
We collect this data history from publicly available records. To have your information removed, we recommend requesting removal directly through your county’s website.
| Date | Status | Borrower | Loan Amount |
|---|---|---|---|
| Open | $135,000 | ||
| Closed | Bean Robert H | $104,294 | |
| Closed | Bean Robert H | $102,098 | |
| Previous Owner | Roome Sylvia A | $92,000 | |
| Previous Owner | Roome John L | $112,500 | |
| Previous Owner | Larkin Gregory P | $103,000 |
We collect this data history from publicly available records. To have your information removed, we recommend requesting removal directly through your county’s website.
| Date | Event | Price | List to Sale | Price per Sq Ft |
|---|---|---|---|---|
| 09/16/2015 09/16/15 | Sold | $99,950 | -6.5% | $55 / Sq Ft |
| 07/27/2015 07/27/15 | Pending | -- | -- | -- |
| 05/04/2015 05/04/15 | For Sale | $106,950 | -- | $59 / Sq Ft |
We collect this data history from publicly available records. To have your information removed, we recommend requesting removal directly through your county’s website.
| Year | Tax Paid | Tax Assessment Tax Assessment Total Assessment is a certain percentage of the fair market value that is determined by local assessors to be the total taxable value of land and additions on the property. | Land | Improvement |
|---|---|---|---|---|
| 2025 | $1,248 | $18,073 | $2,813 | $15,260 |
| 2024 | $955 | $14,012 | $1,910 | $12,102 |
| 2023 | $955 | $14,012 | $1,910 | $12,102 |
| 2022 | $795 | $11,866 | $2,016 | $9,850 |
| 2021 | $781 | $12,038 | $2,074 | $9,964 |
| 2020 | $420 | $6,278 | $1,845 | $4,433 |
| 2019 | $419 | $6,278 | $1,845 | $4,433 |
| 2018 | $386 | $5,515 | $1,800 | $3,715 |
| 2017 | $386 | $5,521 | $1,800 | $3,721 |
| 2016 | $430 | $6,683 | $2,189 | $4,494 |
| 2014 | -- | $7,398 | $2,348 | $5,050 |
Seller's Agent in 2015
Brian Byrd
Byrd & Company Real Estate LLC
(970) 240-3467
69 Total Sales
RN
Buyer's Agent in 2015
Rebecca Neill
American Land Realty LLC
Source: Colorado Real Estate Network (CREN)
MLS Number: 705461
Disclaimer: Certain information contained herein is derived from information provided by parties other than Homes.com. All information provided is deemed reliable, but is not guaranteed to be accurate and should be independently verified.
IDX information is provided exclusively for personal, non-commercial use, and may not be used for any purpose other than to identify prospective properties consumers may be interested in purchasing. Information is deemed reliable but not guaranteed.
Ask me questions while you tour the home.