
Elise Petro
Responds Quickly
LPT Realty NLR
(501) 443-2894
162 Total Sales
1 in East End
$256,000 Price
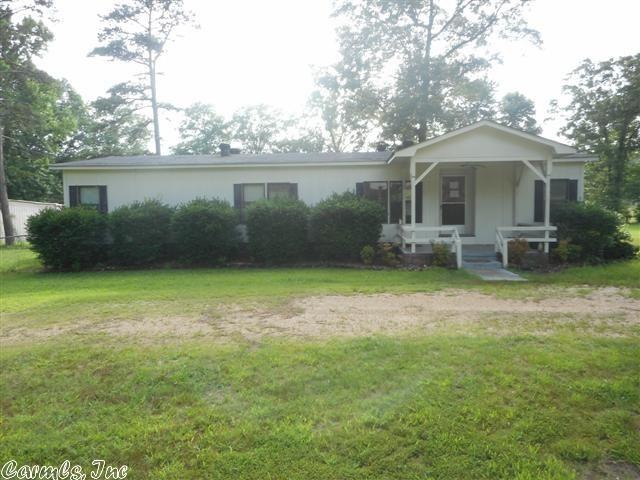
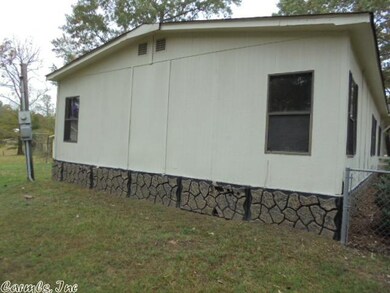
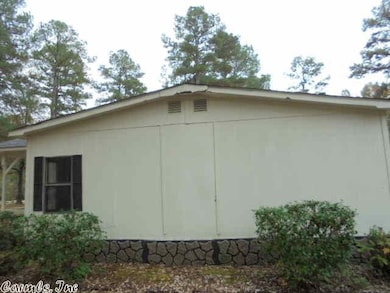
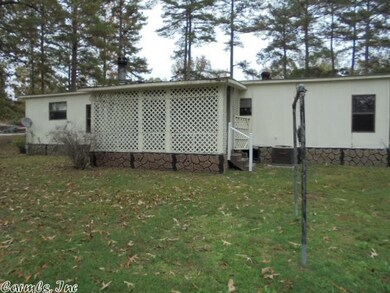
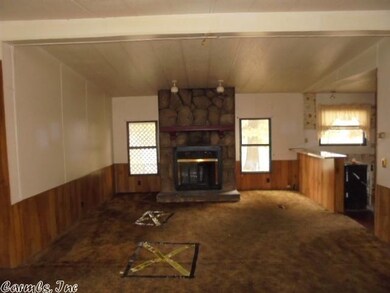
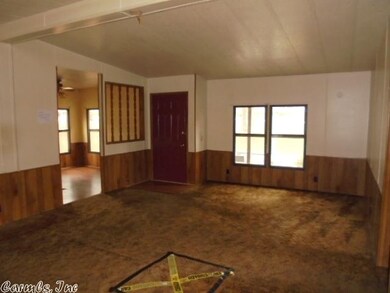

This cute 3 bedroom 2 bath home features a woodburning fireplace, covered porch, and a fenced in backyard. This home is located in the country but is located just minutes away from schools, parks, and shopping. Don't miss out on this great space buy!!! This is a Fannie Mae Homepath property so go to www.homepath.com for more information and to submit offers. See agent remarks.
Elise Petro
LPT Realty NLR
(501) 443-2894
162 Total Sales
1 in East End
$256,000 Price
Kylea Buckley
Ownit Global Property Group
(501) 302-4350
39 Total Sales
1 in East End
$235,000 Price
Weston Holloway
Michele Phillips & Company, Realtors - Benton Branch
(501) 426-6022
39 Total Sales
1 in East End
$155,000 Price
Jennifer Thomas
McKimmey Associates REALTORS NLR
(501) 285-9521
48 Total Sales
1 in East End
$225,000 Price
Randall Ingle
TMK Properties
(870) 272-0222
55 Total Sales
6 in East End
$70K - $383K Price Range
Angel Monroe
IRealty Arkansas - Sherwood
(501) 710-4150
84 Total Sales
1 in East End
$285,000 Price
We collect this data history from publicly available records. To have your information removed, we recommend requesting removal directly through your county’s website.
| Date | Event | Price | List to Sale | Price per Sq Ft |
|---|---|---|---|---|
| 10/21/2016 10/21/16 | Sold | $25,800 | +9.8% | $18 / Sq Ft |
| 09/27/2016 09/27/16 | For Sale | $23,500 | -- | $17 / Sq Ft |
We collect this data history from publicly available records. To have your information removed, we recommend requesting removal directly through your county’s website.
| Year | Tax Paid | Tax Assessment Tax Assessment Total Assessment is a certain percentage of the fair market value that is determined by local assessors to be the total taxable value of land and additions on the property. | Land | Improvement |
|---|---|---|---|---|
| 2025 | $2,082 | $272,900 | $57,900 | $215,000 |
| 2024 | $1,848 | $48,400 | $8,500 | $39,900 |
| 2023 | $1,688 | $48,400 | $8,500 | $39,900 |
| 2022 | $1,717 | $48,400 | $8,500 | $39,900 |
| 2021 | $1,717 | $48,400 | $8,500 | $39,900 |
| 2020 | $1,717 | $48,400 | $8,500 | $39,900 |
| 2019 | $1,985 | $48,400 | $8,500 | $39,900 |
| 2018 | $1,642 | $48,400 | $8,500 | $39,900 |
| 2017 | $1,617 | $48,400 | $8,500 | $39,900 |
| 2016 | $1,615 | $48,400 | $8,500 | $39,900 |
| 2015 | $1,487 | $48,400 | $8,500 | $39,900 |
| 2014 | $1,485 | $48,400 | $8,500 | $39,900 |
Seller's Agent in 2016
Josh Woodrome
Crye-Leike
(501) 240-2540
119 Total Sales
Source: Cooperative Arkansas REALTORS® MLS
MLS Number: 16028709
Disclaimer: Certain information contained herein is derived from information provided by parties other than Homes.com. All information provided is deemed reliable, but is not guaranteed to be accurate and should be independently verified.
IDX information is provided exclusively for personal, non-commercial use, and may not be used for any purpose other than to identify prospective properties consumers may be interested in purchasing.
Ask me questions while you tour the home.