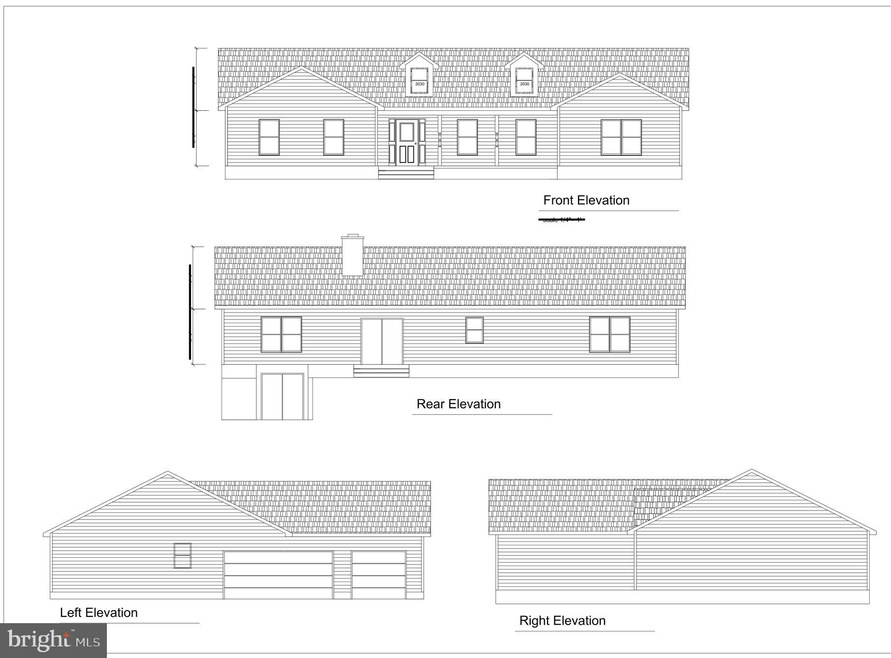
NOT LISTED FOR SALE

0 Old Mill Rd Cedar Run, VA

3 Beds
2 Baths
1,856 Sq Ft
2.71 Acre Lot

Sale Details

Date Sold: August 28, 2019

Last sale price $396,870 $214 Per Sq Ft

34 Days on Market

Highlights

  • Built in 2019 | Newly Remodeled
  • View of Trees or Woods
  • Wood Flooring
  • Eat-In Gourmet Kitchen
  • Rambler Architecture
  • Attic

About This Home

As of August 2019

Build your CUSTOM dream home on 2.71 acres. NO construction loan needed, provided by builder and sold as a package deal! Few standard options include: Gourmet kitchen with granite, tile, SS appliances, hardwood, 9' ceilings main level & carpet in bedrooms. Call for different plans, options, and pricing!

Last Agent to Sell the Property

Amber Shull

(540) 341-1000 amber@integrityrealtor.com RE/MAX Gateway License #0225230370 Listed on: 02/04/2019

RE/MAX Gateway

Last Buyer's Agent

Shelly Goss

(540) 479-3434 shellygoss.realtor@gmail.com Plank Realty License #0225209159

Home Details

Home Type

  • Single Family

Year Built

  • Built in 2019 | Newly Remodeled

Lot Details

  • 2.71

Parking

  • Driveway

Home Design

  • Rambler Architecture
  • Poured Concrete
  • Architectural Shingle Roof
  • Vinyl Siding
  • Stick Built Home
  • Tile

Interior Spaces

  • Property has 2 Levels
  • Ceiling height of 9 feet or more
  • Ceiling Fan
  • Recessed Lighting
  • Wood Burning Fireplace
  • Atrium Windows
  • Family Room
  • Views of Woods
  • Attic

Kitchen

  • Eat-In Gourmet Kitchen
  • Electric Oven or Range
  • Microwave
  • Dishwasher

Flooring

  • Wood
  • Carpet
  • Ceramic Tile

Bedrooms and Bathrooms

  • 3 Main Level Bedrooms
  • En-Suite Bathroom
  • 2 Full Bathrooms

Laundry

  • Laundry on main level
  • Washer and Dryer Hookup

Unfinished Basement

  • Sump Pump
  • Rough-In Basement Bathroom

Schools

  • Mary Walter Elementary School
  • Cedar Lee Middle School
  • Liberty High School

Utilities

  • Central Air
  • Heat Pump System
  • Well
  • Electric Water Heater
  • Septic Equal To The Number Of Bedrooms

Additional Features

  • Exterior Lighting
  • 2.71 Acre Lot

Community Details

  • No Home Owners Association

Listing and Financial Details

  • Home warranty included in the sale of the property
  • Assessor Parcel Number 7817-49-1143

Home Details

Home Type

Single Family

Year Built

Built in 2019 | Newly Remodeled

Lot Details

2.71 Acres

Listing Details

  • Property Type: Residential
  • Structure Type: Detached
  • Architectural Style: Ranch/Rambler
  • Ownership: Fee Simple
  • Home Warranty: Yes
  • New Construction: Yes
  • Story List: Lower 1, Main
  • Year Built: 2019
  • Special Features: NewHome
  • Property Sub Type: Detached

Interior Features

  • Appliances: Dishwasher, Microwave, Oven/Range - Electric, Washer/Dryer Hookups Only, Water Heater
  • Flooring Type: Carpet, Ceramic Tile, Hardwood
  • Interior Amenities: Attic, Carpet, Ceiling Fan(s), Kitchen - Eat-In, Kitchen - Gourmet, Primary Bath(s), Recessed Lighting, Wood Floors
  • Window Features: Atrium
  • Fireplace Features: Wood
  • Fireplaces Count: 1
  • Fireplace: Yes
  • Wall Ceiling Types: 9'+ Ceilings
  • Levels Count: 2
  • Room List: Primary Bedroom, Bedroom 2, Kitchen, Family Room, Basement, Bedroom 1
  • Basement: Yes
  • Basement Type: Unfinished, Sump Pump, Rough Bath Plumb, Poured Concrete
  • Laundry Type: Hookup, Main Floor
  • Total Sq Ft: 3656
  • Living Area Sq Ft: 1856
  • Price Per Sq Ft: 204.20
  • Above Grade Finished Sq Ft: 1856
  • Below Grade Sq Ft: 1800
  • Total Below Grade Sq Ft: 1800
  • Above Grade Finished Area Units: Square Feet

Beds/Baths

  • Bedrooms: 3
  • Main Level Bedrooms: 3
  • Total Bathrooms: 2
  • Full Bathrooms: 2
  • Main Level Bathrooms: 2.00
  • Main Level Full Bathrooms: 2

Exterior Features

  • Other Structures: Above Grade
  • Construction Materials: Concrete, Stick Built, Tile, Vinyl Siding
  • Construction Completed: No
  • Exterior Features: Exterior Lighting
  • Roof: Architectural Shingle
  • View: Trees/Woods
  • Water Access: No
  • Waterfront: No
  • Water Oriented: No
  • Pool: No Pool
  • Tidal Water: No
  • Water View: No

Garage/Parking

  • Garage: No
  • Type Of Parking: Driveway

Utilities

  • Central Air Conditioning: Yes
  • Cooling Fuel: Electric
  • Cooling Type: Central A/C, Ceiling Fan(s)
  • Heating Fuel: Electric
  • Heating Type: Heat Pump(s)
  • Heating: Yes
  • Hot Water: Electric
  • Sewer/Septic System: Septic = # Of Br
  • Water Source: Well

Condo/Co-op/Association

  • Condo Co-Op Association: No
  • HOA: No
  • Senior Community: No

Schools

  • Elementary School Source: 3rd Party
  • High School Source: 3rd Party
  • Middle School Source: 3rd Party
  • School District Source: 3rd Party
  • Elementary School: MARY WALTER
  • High School: LIBERTY
  • Middle Or Junior School: CEDAR LEE

Lot Info

  • Lot Size Acres: 2.71
  • Lot Size Units: Square Feet
  • Lot Sq Ft: 87120.00
  • Zoning: RESIDENTIAL
  • In City Limits: No

Rental Info

  • Vacation Rental: No

Tax Info

  • Assessor Parcel Number: 7817-49-1143
  • Tax Year: 2019

MLS Schools

  • School District Name: FAUQUIER COUNTY PUBLIC SCHOOLS
Create a Home Valuation Report for This Property
The Home Valuation Report is an in-depth analysis detailing your home's value as well as a comparison with similar homes in the area

Property History

We collect this data history from publicly available records. To have your information removed, we recommend requesting removal directly through your county’s website.

Date Event Price List to Sale Price per Sq Ft
08/28/2019 08/28/19 Sold $396,870 +4.7% $214 / Sq Ft
03/11/2019 03/11/19 Price Changed $379,000 +5.6% $204 / Sq Ft
02/04/2019 02/04/19 For Sale $359,000 -- $193 / Sq Ft
Source: Bright MLS

Agents Affiliated with this Home

  • Section Image
  • Section Image
See All Agents

Map

Source: Bright MLS

MLS Number: VAFQ147258

Bright MLS
Your Personal Tour Guide

Ask me questions while you tour the home.