
Melissa Stone
Exp Realty
(501) 381-3795
56 Total Sales
1 in Southwest Conway
$152,000 Price
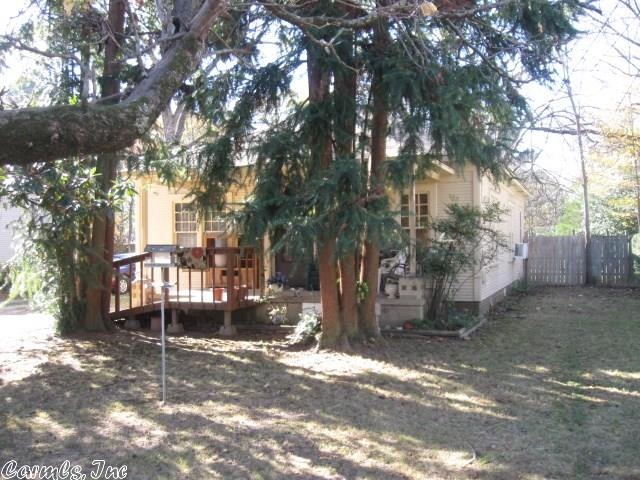
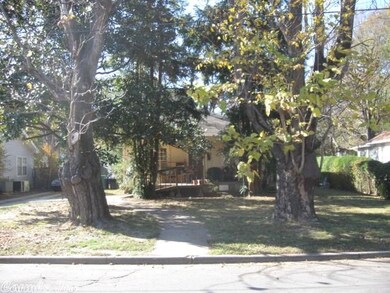
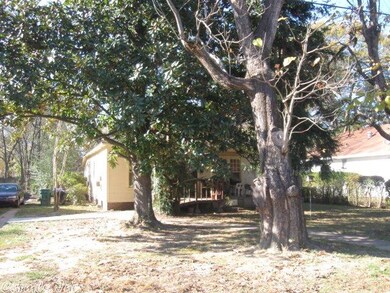

Great investment property! Property stays rented. Handicap accessible. 2 Bedroom with large walk-in closet. Extra space in laundry room. $2,500 flooring allowance. Refrigerator, washer and dryer stays. Deep lot.
Last Agent to Sell the Property
Marsha Wigley
ERA TEAM Real Estate Listed on: 11/21/2017
Melissa Stone
Exp Realty
(501) 381-3795
56 Total Sales
1 in Southwest Conway
$152,000 Price
Suzy Weldon
Coldwell Banker Premier Realty
(479) 309-8216
110 Total Sales
2 in Southwest Conway
$305K - $310K Price Range
Gelinda Mudgett
REMAX Ultimate
(501) 426-5906
105 Total Sales
3 in Southwest Conway
$28K - $299K Price Range
Ruth Christenson
Hawks Realty
(763) 401-6264
33 Total Sales
5 in Southwest Conway
$300K - $910K Price Range
Cheryl Hill
PorchLight Realty
(501) 214-7763
90 Total Sales
1 in Southwest Conway
$299,900 Price
Amber Cullipher
CBRPM Conway
(870) 905-8719
38 Total Sales
1 in Southwest Conway
$441,000 Price
We collect this data history from publicly available records. To have your information removed, we recommend requesting removal directly through your county’s website.
| Date | Event | Price | List to Sale | Price per Sq Ft | Prior Sale |
|---|---|---|---|---|---|
| 03/15/2018 03/15/18 | Sold | $65,000 | -18.8% | $51 / Sq Ft | |
| 11/21/2017 11/21/17 | For Sale | $80,000 | +11.1% | $63 / Sq Ft | |
| 09/14/2017 09/14/17 | Sold | $72,000 | 0.0% | $67 / Sq Ft | View Prior Sale |
| 08/25/2017 08/25/17 | For Sale | $72,000 | -16.3% | $67 / Sq Ft | |
| 05/15/2017 05/15/17 | Sold | $86,000 | 0.0% | $100 / Sq Ft | View Prior Sale |
| 04/15/2017 04/15/17 | Pending | -- | -- | -- | |
| 03/14/2017 03/14/17 | For Sale | $86,000 | -40.3% | $100 / Sq Ft | |
| 12/09/2016 12/09/16 | Sold | $144,000 | -4.0% | $57 / Sq Ft | View Prior Sale |
| 11/09/2016 11/09/16 | Pending | -- | -- | -- | |
| 10/19/2016 10/19/16 | For Sale | $150,000 | -- | $60 / Sq Ft |
MW
Seller's Agent in 2018
Marsha Wigley
ERA TEAM Real Estate
Buyer's Agent in 2018
Coy Stewart
Moore and Company Realtors - Conway
(501) 339-7957
7 in this area
83 Total Sales
Seller's Agent in 2017
Mark Williams
Faulkner County Realty Inc.
(501) 908-1220
5 in this area
39 Total Sales
Seller's Agent in 2017
Mike Argo
Moore and Company Realtors - Conway
(501) 428-4494
7 in this area
78 Total Sales
Buyer's Agent in 2017
Patricia Hepner
Faulkner County Realty Inc.
(501) 472-9225
1 in this area
92 Total Sales
Seller's Agent in 2016
Laura Davis
REMAX Ultimate
(501) 269-0649
12 in this area
605 Total Sales
Source: Cooperative Arkansas REALTORS® MLS
MLS Number: 17034716
Disclaimer: Certain information contained herein is derived from information provided by parties other than Homes.com. All information provided is deemed reliable, but is not guaranteed to be accurate and should be independently verified.
IDX information is provided exclusively for personal, non-commercial use, and may not be used for any purpose other than to identify prospective properties consumers may be interested in purchasing.
Ask me questions while you tour the home.