NOT LISTED FOR SALE

0 Pheasant Rich Rd Unit 752507 Delta, CO 81416

Delta Area
5 Beds
3 Baths
2,500 Sq Ft
5.1 Acre Lot

Sale Details

Date Sold: March 14, 2019

Last sale price $285,000 $114 Per Sq Ft

61 Days on Market

Highlights

  • Horses Allowed On Property
  • Wood Burning Stove
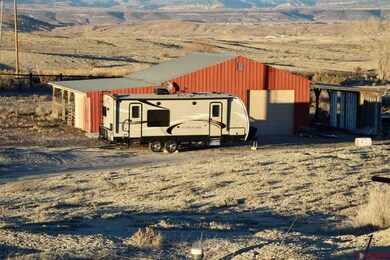
  • Separate Outdoor Workshop
  • Mountain View
  • 1 Home Office
  • 10 Car Detached Garage

About This Home

As of March 2019

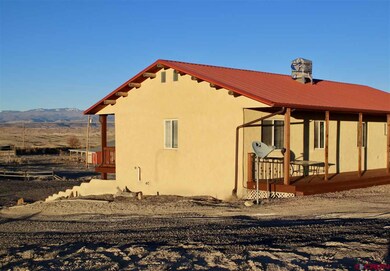
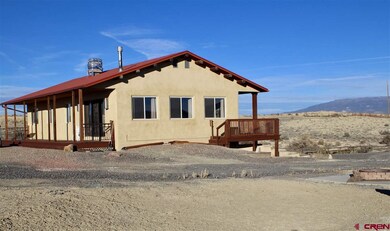
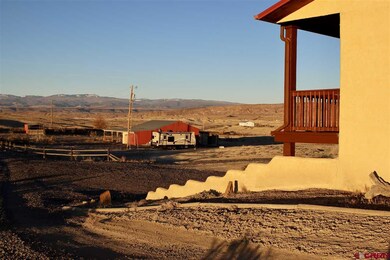
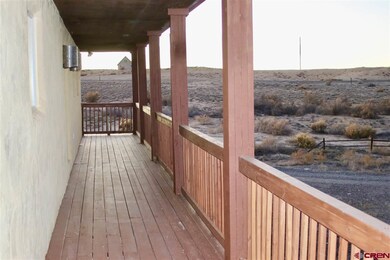
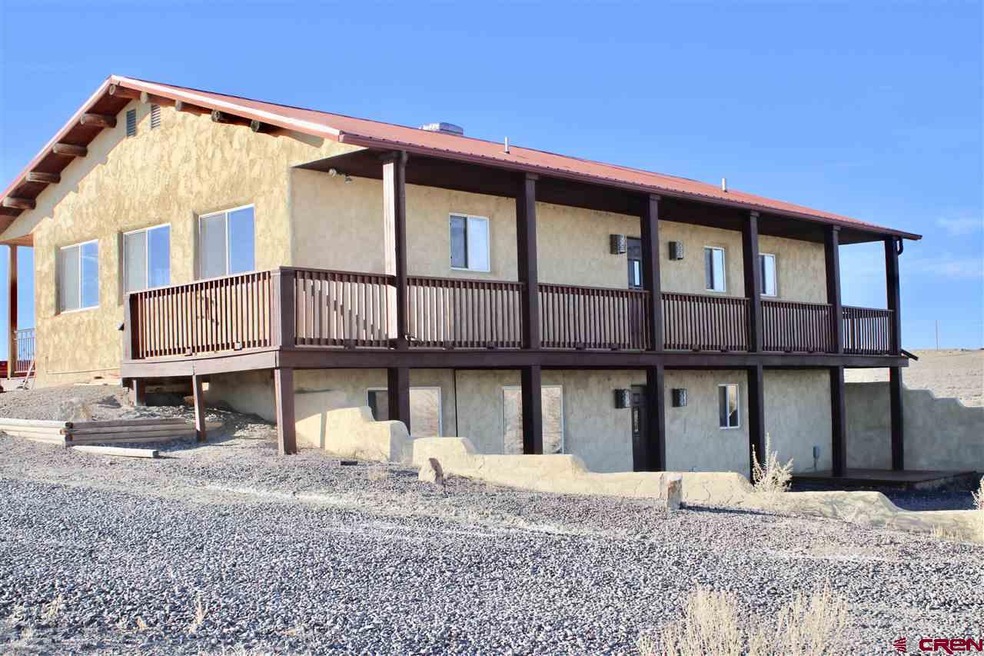
Recently remodeled 5 bedroom 3 full bath home situated on 5 acres. Extremely large lower level family room for entertaining. This property is conveniently located close to Delta, but secluded enough for those looking to get away from the city lights. The large heated shop will be great for any project or man cave. The property has unobstructed views of the Grand Mesa to the North and the San Juans to the South. Come have a look!

Last Agent to Sell the Property

Jeremy Flanders

WesternColoradoRealty.com Listed on: 11/28/2018
Last Buyer's Agent

Debra Rowe

NextHome Virtual

NextHome Virtual
Create a Home Valuation Report for This Property
The Home Valuation Report is an in-depth analysis detailing your home's value as well as a comparison with similar homes in the area

Home Details

Home Type

  • Single Family

Est. Annual Taxes

  • $933

Year Built

  • Built in 1996 | Remodeled in 2017

Lot Details

  • 5.1

Property Views

  • Mountain
  • Valley

Home Design

  • Metal Roof
  • Stick Built Home
  • Stucco

Interior Spaces

  • 2,500 Sq Ft Home
  • 2-Story Property
  • Wood Burning Stove
  • Family Room
  • Dining Room
  • Open Floorplan
  • 1 Home Office
  • Finished Basement

Kitchen

  • Oven or Range
  • Microwave
  • Dishwasher

Flooring

  • Carpet
  • Laminate
  • Tile

Bedrooms and Bathrooms

  • 5 Bedrooms
  • Primary Bedroom Upstairs
  • 3 Full Bathrooms

Laundry

  • Dryer
  • Washer

Parking

  • 10 Car Detached Garage
  • 6 Carport Spaces

Outdoor Features

  • Separate Outdoor Workshop
  • Shed

Utilities

  • Evaporated cooling system
  • Forced Air Heating System
  • Heating System Uses Propane
  • Septic Tank
  • Septic System
  • Internet Available

Additional Features

  • 5.1 Acre Lot
  • Horses Allowed On Property

Listing and Financial Details

  • Assessor Parcel Number 345331408001

Home Details

Home Type

Single Family

Est. Annual Taxes

$933

Year Built

Built in 1996 | Remodeled in 2017

Lot Details

5.1 Acres

Listing Details

  • Appliance Inclusions: Range/Oven, Refrigerator, Dishwasher, Washer, Dryer, Microwave
  • Estimated Total Acres: 5.102
  • Class: RESIDENTIAL
  • Em Deposit: 6,000
  • Em Holder: Land Title Guarantee Co
  • Horse Setup: Yes
  • Legal Lot Block: 3358 PHEASANT RICH RD DELTA 81416 S: 31 T: 15S R: 94W Subdivision: AYERS SUBDIVISION Lot: 1 TOTAL AC 5.102 M/L (N350.00`, S349.50`. E645.14`, W626.52`) LOT-1 AYERS MAJOR SUB. PHASE 1 PT E2SE4 SEC 31 T15S R94W 6PM. Together With/Without Warranty, One (1) T
  • List Price per Sq Ft: 116
  • Lot Size Acreage: 5-9.99
  • Parcel Id Number: 345331408001
  • Price Per Sq Ft: 114
  • Property Attached: Yes
  • Real Estate Included: Yes
  • Residence Stories: Two Story
  • Sale/Rent: For Sale
  • Siding: Stucco
  • Sold Price Sq Ft: 114
  • Street Designation: Road
  • Zoning: Residential Single Family
  • Type: Stick Built
  • Internet Service: Yes
  • Lvt Date: 11/28/2018
  • Total Taxes Dollar: 932.88
  • Year Built: 1996
  • Year Renovated: 2017
  • Special Features: None
  • Property Sub Type: Detached
  • Stories: 2

Interior Features

  • Dining Room: Kitchen/Dining, Living Room Dining
  • Dining Room: Yes
  • Bedrooms: 5
  • Flooring: Carpet-Partial, Tile, Laminate
  • Estimated Total Sq Ft: 2500
  • Full Bathrooms: 3
  • Half Bathrooms: 0
  • Bathrooms Quarter: 0
  • Bathrooms Three Quarters: 0
  • Total Bathrooms: 3
  • Family Room: Yes
  • Fireplace Location Type: Woodstove
  • Foundation: Basement-finished
  • Master Bedrm Dimensions: 17x11
  • Master Bedroom Level: Upper Level
  • Office Den Dimensions: 9x9
  • Total Office Den: 1

Exterior Features

  • Exterior Structures: Garage, Metal Building, Shed, Workshop
  • Roof: Metal
  • Views: Mountains, Valley

Garage/Parking

  • Garage Type: Detached Garage
  • Garage: Yes
  • Carport: Yes
  • Carport Spaces: 6
  • Garage Capacity: 10

Utilities

  • Cooling: Evaporative Cooler
  • Electric Supplier: Delta-Montrose Electric Association
  • Gas Supplier: Propane
  • Heating System: Forced Air
  • Sewer Supplier: Septic
  • Water Supplier: Tri-County Water Conservancy

Schools

  • High School: Open Enrollment

Lot Info

  • Geo Subdivision: CO

Rental Info

  • Furnished: Unfurnished

Tax Info

  • Tax Year: 2017

MLS Schools

  • Elementary School: Open Enrollment
  • Middle School: Open Enrollment

Property History

We collect this data history from publicly available records. To have your information removed, we recommend requesting removal directly through your county’s website.

Date Event Price List to Sale Price per Sq Ft
03/14/2019 03/14/19 Sold $285,000 -1.7% $114 / Sq Ft
01/28/2019 01/28/19 Pending -- -- --
11/28/2018 11/28/18 For Sale $290,000 -- $116 / Sq Ft
Source: Colorado Real Estate Network (CREN)

Agents Affiliated with this Home

  • Section Image
  • Section Image
See All Agents

Map

Source: Colorado Real Estate Network (CREN)

MLS Number: 752507

Colorado Real Estate Network (CREN)
Your Personal Tour Guide

Ask me questions while you tour the home.