0 Pipit Ave Unit MFRT3472775 Weeki Wachee, FL 34614
Royal Highlands NeighborhoodEstimated payment $1,957/month
Highlights
- New Construction
- High Ceiling
- No HOA
- Open Floorplan
- Stone Countertops
- 2 Car Attached Garage
About This Home
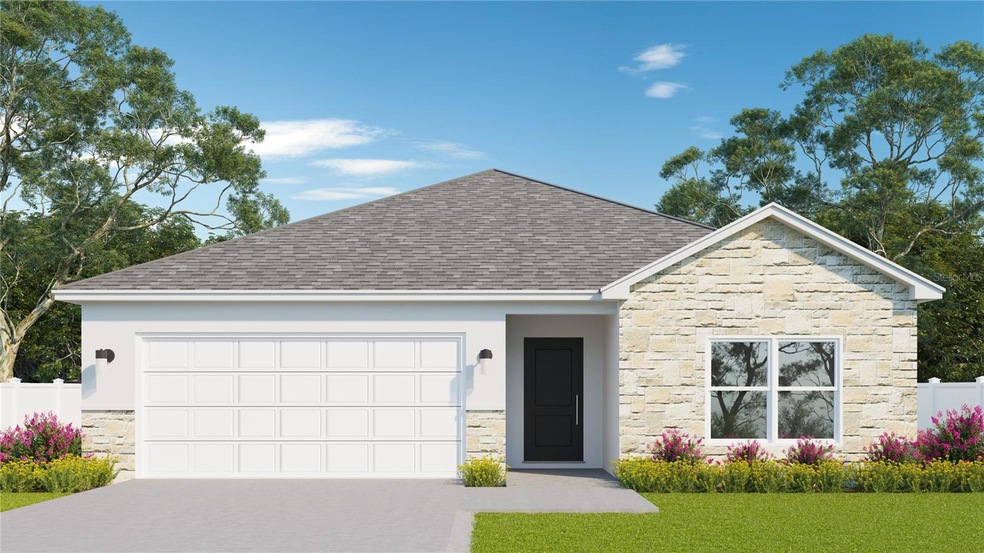
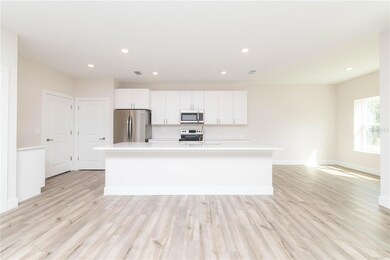
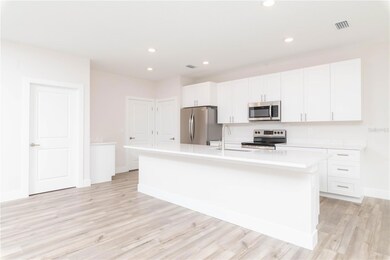
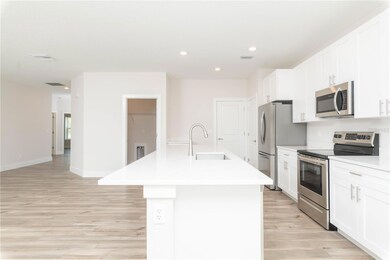
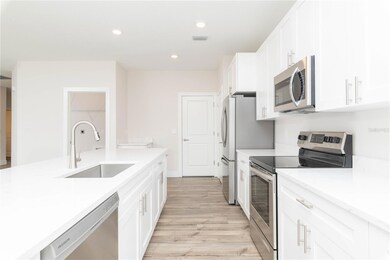
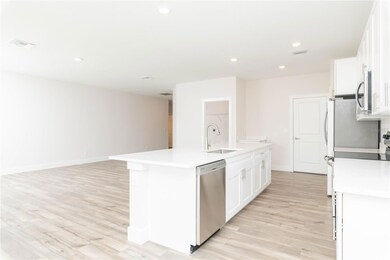
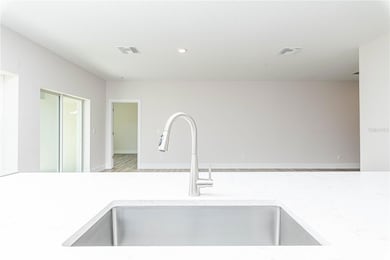
Pre-Construction. To be built. Pre-Construction. To be built. Lot included! Welcome to The Basil, a stunning home built by Southern Crown Homes Inc. Featuring 3 bedrooms, 2 bathrooms, and a 2 car garage, this spacious home spans an impressive 1,663 sq. ft. and sits on almost a full ½ acre lot. Upon arrival, the custom stonework immediately captures your attention and draws you in. As you step inside, you will be greeted by a spacious open floor plan that features a large living room/dining room combo has sliding glass doors that allow access to your rear porch. The kitchen boasts a 10 foot center island with stone counters, wooden cabinets with soft closing doors and drawers, and ample storage space, including a spice rack, new range, microwave, dishwasher, pantry, and flush mount LED lighting. The guest bathroom features stone counters with an under-mount sink, a steel tub/shower combo with subway tile, and an exhaust fan. The master bedroom is complete with LVP flooring, 9' ceilings, and an attached master bath with stone counters, real wood cabinets with soft close doors and drawers, dual under-mount sinks, and a subway tile walk-in shower stall with glass soft close doors. The guest bedrooms each offer LED flush mount lighting, LVP flooring, and large closets. The laundry room is conveniently located inside the home and steps away you’ll find your interior access to the garage, where your brand new A/C and water heater are found. This home has a covered, rear patio ready for you to entertain your guests. Unlike many builders, Southern Crown Homes insulates the attic above the garage as well and includes a garage door opener with two remotes. This home also comes equipped with nickel door hardware, 10 inch stone window sills, an insulated solid core front door, a 40 gallon water heater, and a 14 or 15 SEER HVAC system with programmable thermostats, and so much more. This home is constructed using poured concrete walls that are capable of resisting up to 240 MPH winds, ensuring the safety and security of your loved ones. The exterior walls boast R28 insulation values, while the entire attic has R30 insulation, resulting in significantly lower utility costs for you. The Built-in pest control system and Bora Care Termite prevention ensure your home is protected from unwanted visitors. Additionally, the 2-10 Home Builders Warranty gives you peace of mind and adds an extra layer of protection. Build your new home today!
Home Details
Home Type
- Single Family
Est. Annual Taxes
- $257
Year Built
- Built in 2024 | New Construction
Lot Details
- 20,000 Sq Ft Lot
- East Facing Home
- Property is zoned PDP
Parking
- 2 Car Attached Garage
Home Design
- Home in Pre-Construction
- Slab Foundation
- Insulated Concrete Forms
- Shingle Roof
- Stone Siding
- Stucco
Interior Spaces
- 1,663 Sq Ft Home
- Open Floorplan
- High Ceiling
- Combination Dining and Living Room
- Vinyl Flooring
- Pest Guard System
- Laundry Room
Kitchen
- Range
- Microwave
- Dishwasher
- Stone Countertops
Bedrooms and Bathrooms
- 3 Bedrooms
- Walk-In Closet
- 2 Full Bathrooms
Outdoor Features
- Exterior Lighting
Schools
- Winding Waters K8 Elementary School
- West Hernando Middle School
- Weeki Wachee High School
Utilities
- Central Heating and Cooling System
- Well
- Septic Tank
- Cable TV Available
Community Details
- No Home Owners Association
- Built by Southern Crown Homes Inc.
- Royal Highlands Unit 7 Subdivision, Basil Floorplan
Listing and Financial Details
- Visit Down Payment Resource Website
- Legal Lot and Block 7 / 518
- Assessor Parcel Number R01 221 17 3357 5180 0070
Map
Home Values in the Area
Average Home Value in this Area
Property History
We collect this data history from publicly available records. To have your information removed, we recommend requesting removal directly through your county’s website.
| Date | Event | Price | List to Sale | Price per Sq Ft |
|---|---|---|---|---|
| 09/20/2023 09/20/23 | For Sale | $342,990 | -- | $206 / Sq Ft |
Source: Stellar MLS
MLS Number: T3472775

Disclaimer: Certain information contained herein is derived from information provided by parties other than Homes.com. All information provided is deemed reliable, but is not guaranteed to be accurate and should be independently verified.
All data is obtained from various sources and may not have been verified by broker or MLS GRID. Supplied Open House Information is subject to change without notice. All information should be independently reviewed and verified for accuracy. Properties may or may not be listed by the office/agent presenting the information. Some IDX listings have been excluded from this website. IDX information is provided exclusively for personal, non-commercial use, and may not be used for any purpose other than to identify prospective properties consumers may be interested in purchasing. Information is deemed reliable but not guaranteed.
Listings courtesy of Stellar MLS as distributed by MLS GRID.
Based on information submitted to the MLS GRID
Listing Information presented by local MLS brokerage: Ten-X - (888)-952-6393
- 12484 Poplar Ave
- 0 Grackle Rd
- LOT 16 Grebe Rd
- 14070 Grackle Rd
- 13012 Robin Ave
- 00 Lelani Dr
- 0 Ruffed Grouse Rd
- 0 Ruffed Grouse Rd
- 13542 Robin Ave
- 12398 Ruffed Grouse Rd
- 14101 English Parrot Rd
- 14089 Eastern Phoebe Rd
- 9 Eadom Ave
- 12373 Redrose Ave
- 0 Eastern Phoebe Rd Unit 2239427
- 00780079 Eadom Ave
- 14221 English Sparrow Rd
- 13331 Haven Lot 4 Trail
- 13190 English Fir Ct
- 14135 Eastern Phoebe Rd
- 14130 Bowie Rd
- 12053 Centralia Rd
- 12336 Jaybird Rd
- 15057 Canvasback Rd
- 15265 Mottled Owl Rd
- 11373 Paramount Ave
- 10401 Amity Ave
- 11075 Marvelwood Rd
- 11191 Liberto Rd
- 16125 Magpie Rd
- 14252 Trinity Rd
- 15217 Bailey Hill Rd
- 15209 Bailey Hill Rd
- 9349 Bob Cat Dr
- 9408 New Orleans Dr
- 10300 Woodland Waters Blvd
- 8513 Indian Laurel Ln
- 8473 Indian Laurel Ln
- 8591 Highpoint Blvd
- 14170 Keepsake Trail
Ask me questions while you tour the home.