
Melanie Macartney
Responds Quickly
Signature Properties Ebner & Associates, LLC
(775) 473-5863
8 Total Sales
6 in Mount Crested Butte
$310K - $1.4M Price Range
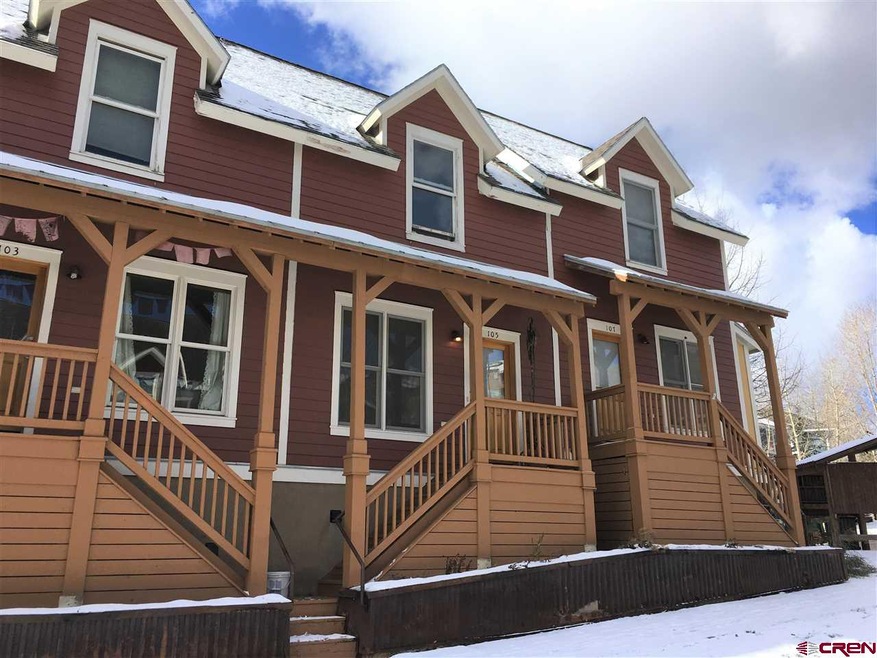
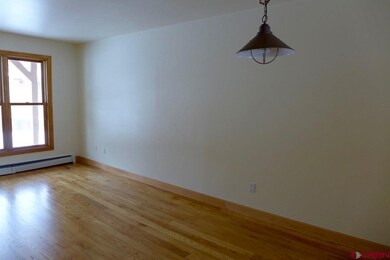
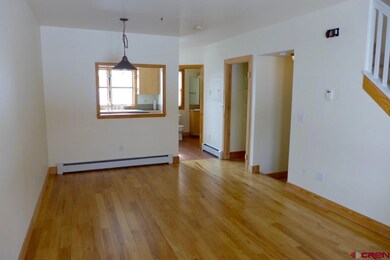
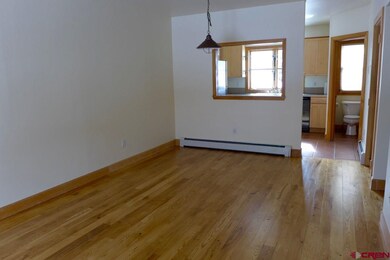
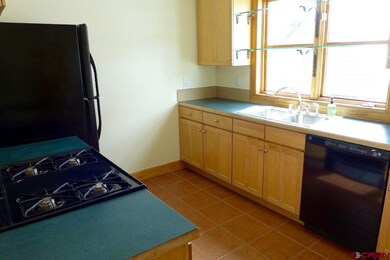
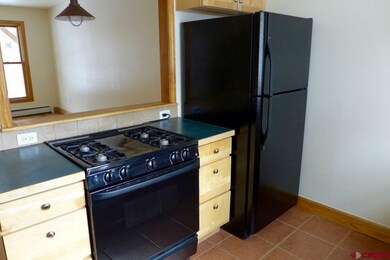
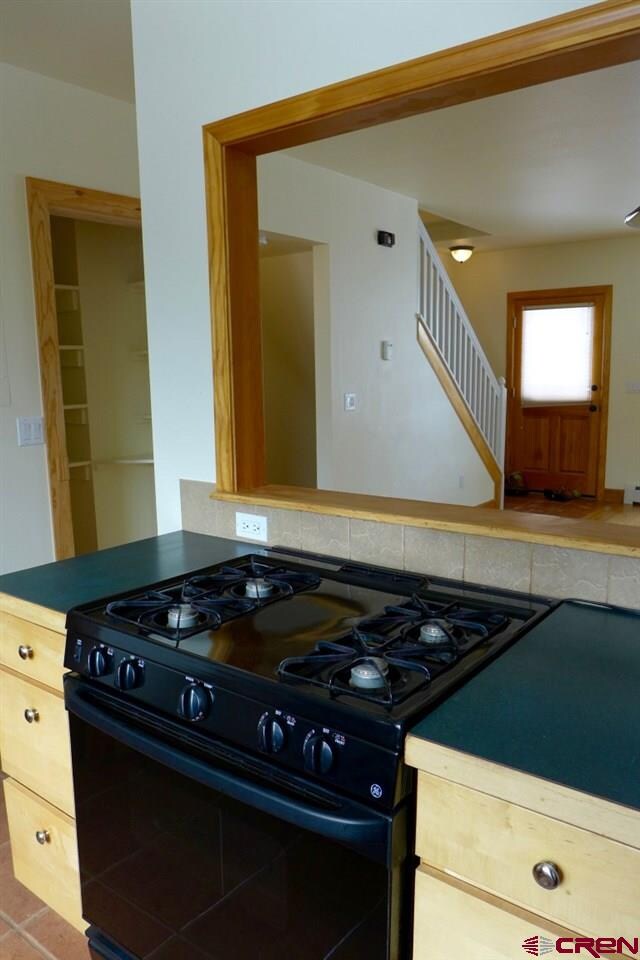
Conveniently located in the Pitchfork subdivision, enjoy easy access to town and ski slopes via the free shuttle. The owner has recently redone the wood floors, repainted the entire unit and installed fresh carpet. Available to qualified buyers this 2 bedroom/2 bath home is ready for move-in today.
Melanie Macartney
Signature Properties Ebner & Associates, LLC
(775) 473-5863
8 Total Sales
6 in Mount Crested Butte
$310K - $1.4M Price Range
Mindy Costanzo
Bluebird Real Estate, LLC
(970) 650-5774
39 Total Sales
1 in Mount Crested Butte
$400,000 Price
Katy Burchfield
Signature Properties Ebner & Associates, LLC
(844) 953-1821
5 Total Sales
2 in Mount Crested Butte
$545K - $1.5M Price Range
Mindy Sturm
Premier Mountain Properties
(970) 650-5087
45 Total Sales
6 in Mount Crested Butte
$220K - $1.3M Price Range
Ross Tunkey
Bluebird Real Estate, LLC
(970) 615-5186
59 Total Sales
23 in Mount Crested Butte
$226K - $2.6M Price Range
Jesse Ebner
Signature Properties Ebner & Associates, LLC
(970) 615-5963
256 Total Sales
78 in Mount Crested Butte
$179K - $8.5M Price Range
We collect this data history from publicly available records. To have your information removed, we recommend requesting removal directly through your county’s website.
| Date | Event | Price | List to Sale | Price per Sq Ft |
|---|---|---|---|---|
| 04/12/2018 04/12/18 | Sold | $299,000 | 0.0% | $346 / Sq Ft |
| 02/23/2018 02/23/18 | Pending | -- | -- | -- |
| 02/19/2018 02/19/18 | For Sale | $299,000 | -- | $346 / Sq Ft |
We collect this data history from publicly available records. To have your information removed, we recommend requesting removal directly through your county’s website.
| Year | Tax Paid | Tax Assessment Tax Assessment Total Assessment is a certain percentage of the fair market value that is determined by local assessors to be the total taxable value of land and additions on the property. | Land | Improvement |
|---|---|---|---|---|
| 2026 | $10,938 | $741,103 | $120,000 | $621,103 |
| 2025 | $10,397 | $640,188 | $123,200 | $516,988 |
| 2024 | $10,397 | $640,188 | $123,200 | $516,988 |
| 2023 | $10,397 | $599,952 | $98,000 | $501,952 |
| 2022 | $9,768 | $561,205 | $60,000 | $501,205 |
| 2021 | $7,824 | $470,756 | $0 | $0 |
| 2020 | $7,545 | $484,189 | $0 | $0 |
| 2019 | $6,816 | $386,035 | $0 | $0 |
| 2018 | $574 | $32,500 | $0 | $0 |
| 2017 | $577 | $32,500 | $0 | $0 |
| 2016 | $588 | $32,500 | $0 | $0 |
| 2015 | $606 | $32,500 | $0 | $0 |
Seller's Agent in 2018
Maggie Dethloff
Bluebird Real Estate, LLC
(970) 209-7880
153 Total Sales
Buyer's Agent in 2018
Heidi Jobson
Coldwell Banker Mountain Properties
(970) 275-2841
4 Total Sales
Source: Colorado Real Estate Network (CREN)
MLS Number: 741801
Disclaimer: Certain information contained herein is derived from information provided by parties other than Homes.com. All information provided is deemed reliable, but is not guaranteed to be accurate and should be independently verified.
IDX information is provided exclusively for personal, non-commercial use, and may not be used for any purpose other than to identify prospective properties consumers may be interested in purchasing. Information is deemed reliable but not guaranteed.
Ask me questions while you tour the home.