
Shelia Riley
Responds Quickly
Century 21 Campbell and Company
(870) 390-4462
41 Total Sales
1 in Warren
$27,000 Price
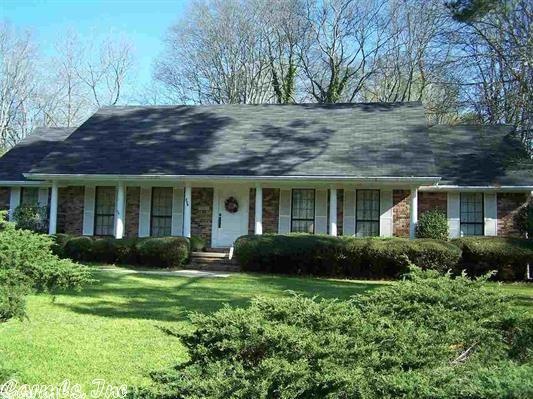

Lovely 3 bedroom 2 bath home with extra lot, privacy fence, covered patio, landscaped lawn, and 2 carports.. lots of storage space...
Last Buyer's Agent
Linda Stucks-Taylor
Key Realty
Shelia Riley
Century 21 Campbell and Company
(870) 390-4462
41 Total Sales
1 in Warren
$27,000 Price
Connor Wilkerson
Wilkerson Real Estate Company
(870) 617-1450
103 Total Sales
12 in Warren
$80K - $445K Price Range
Lynda Jaggers
Re/Max Platinum
(870) 890-4979
180 Total Sales
1 in Warren
$81,900 Price
Karen Taylor
Vylla Home
(951) 447-4244
18 Total Sales
1 in Warren
$77,500 Price
Jason Edington
Keller Williams Realty Hot Springs
(870) 568-1024
174 Total Sales
1 in Warren
$19,152 Price
Marty Baker
Monticello Realty
(870) 224-4473
49 Total Sales
1 in Warren
$42,511 Price
We collect this data history from publicly available records. To have your information removed, we recommend requesting removal directly through your county’s website.
| Date | Event | Price | List to Sale | Price per Sq Ft |
|---|---|---|---|---|
| 09/13/2017 09/13/17 | Sold | $105,000 | -34.0% | $40 / Sq Ft |
| 09/01/2017 09/01/17 | Pending | -- | -- | -- |
| 03/15/2016 03/15/16 | For Sale | $159,000 | -- | $60 / Sq Ft |
RG
Seller's Agent in 2017
Roger George
Merchants and Planters Agency
(870) 820-0954
LS
Buyer's Agent in 2017
Linda Stucks-Taylor
Key Realty
Source: Cooperative Arkansas REALTORS® MLS
MLS Number: 16007658
Disclaimer: Certain information contained herein is derived from information provided by parties other than Homes.com. All information provided is deemed reliable, but is not guaranteed to be accurate and should be independently verified.
IDX information is provided exclusively for personal, non-commercial use, and may not be used for any purpose other than to identify prospective properties consumers may be interested in purchasing.
Ask me questions while you tour the home.