
Jennifer Ramirez
Responds Quickly
Real Broker, LLC
(803) 590-9259
54 Total Sales
12 in Clover
$35K - $826K Price Range

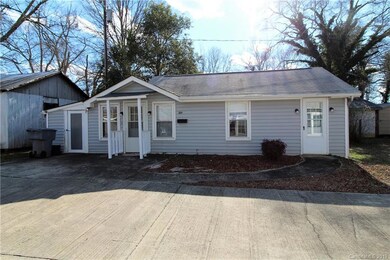
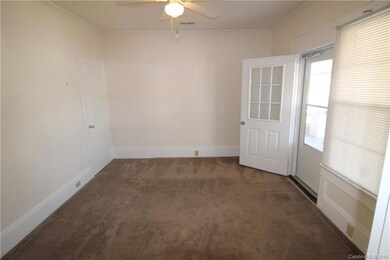
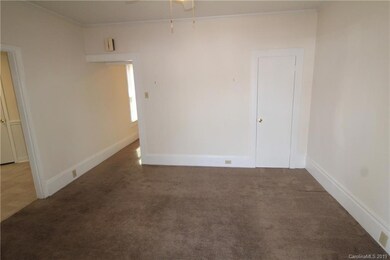
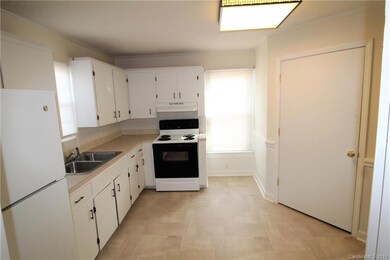

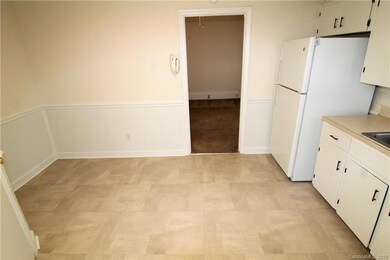
Investors-this property may be for you! 1 Duplex and additional detached unit on the same property. Unit 101 has 2 Bedrooms, 1 Bath, Kitchen, Dining Area, & Living Rm. Unit 103 has 1 Bedroom, 1 Bath, Kitchen, Dining, & Living Room. Unit 105 has 2 Bedrooms, 1 Bath, Kitchen, Dining, & Living Room. All units have refrigerators, electric range/ovens, range hoods. Electricity & Gas Meters are separate for all units. Water & Sewer is on the same meter for Units 101 & 103.
Last Agent to Sell the Property
Piedmont Carolinas Realty, Inc. Brokerage Email: bkillian@piedmontcarolinas.com License #131908 Listed on: 02/04/2019
Last Buyer's Agent
Piedmont Carolinas Realty, Inc. Brokerage Email: bkillian@piedmontcarolinas.com License #131908 Listed on: 02/04/2019
Jennifer Ramirez
Real Broker, LLC
(803) 590-9259
54 Total Sales
12 in Clover
$35K - $826K Price Range
Brian English
Realty One Group Revolution
(980) 890-4792
101 Total Sales
2 in Clover
$160K - $332K Price Range
Margaret Johnson
Keller Williams Connected
(844) 926-1624
61 Total Sales
3 in Clover
$425K - $790K Price Range
Rae Hoyal
EXP Realty LLC Rock Hill
(517) 225-1709
39 Total Sales
2 in Clover
$332K - $399K Price Range
Noah Morris
COMPASS
(561) 609-0728
59 Total Sales
1 in Clover
$245,000 Price
Fary Cutway
Northgroup Real Estate
(866) 320-4647
10 Total Sales
1 in Clover
$265,900 Price
We collect this data history from publicly available records. To have your information removed, we recommend requesting removal directly through your county’s website.
| Date | Event | Price | List to Sale | Price per Sq Ft |
|---|---|---|---|---|
| 05/23/2019 05/23/19 | Sold | $180,000 | -5.2% | $86 / Sq Ft |
| 03/26/2019 03/26/19 | Pending | -- | -- | -- |
| 02/04/2019 02/04/19 | For Sale | $189,900 | -- | $91 / Sq Ft |
Seller's Agent in 2019
Bryan F. Killian
Piedmont Carolinas Realty, Inc.
(803) 222-7446
162 Total Sales
Source: Canopy MLS
MLS Number: 3471932
Disclaimer: Certain information contained herein is derived from information provided by parties other than Homes.com. All information provided is deemed reliable, but is not guaranteed to be accurate and should be independently verified.
All data is obtained from various sources and may not have been verified by broker or MLS GRID. Supplied Open House Information is subject to change without notice. All information should be independently reviewed and verified for accuracy. Properties may or may not be listed by the office/agent presenting the information. Some IDX listings have been excluded from this website.
Based on information submitted to the MLS GRID
Listings courtesy of Canopy MLS as distributed by MLS GRID
Ask me questions while you tour the home.