NOT LISTED FOR SALE

0 Quattlebaum Rd Unit 17030035 Clinton, AR 72031

Clinton Area
3 Beds
2 Baths
2,290 Sq Ft
2.25 Acre Lot

Sale Details

Date Sold: February 28, 2018

Last sale price $111,000 $48 Per Sq Ft

83 Days on Market

Highlights

  • Wooded Lot
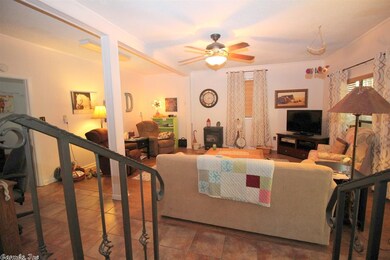
  • Separate Formal Living Room
  • In-Law or Guest Suite
  • Traditional Architecture
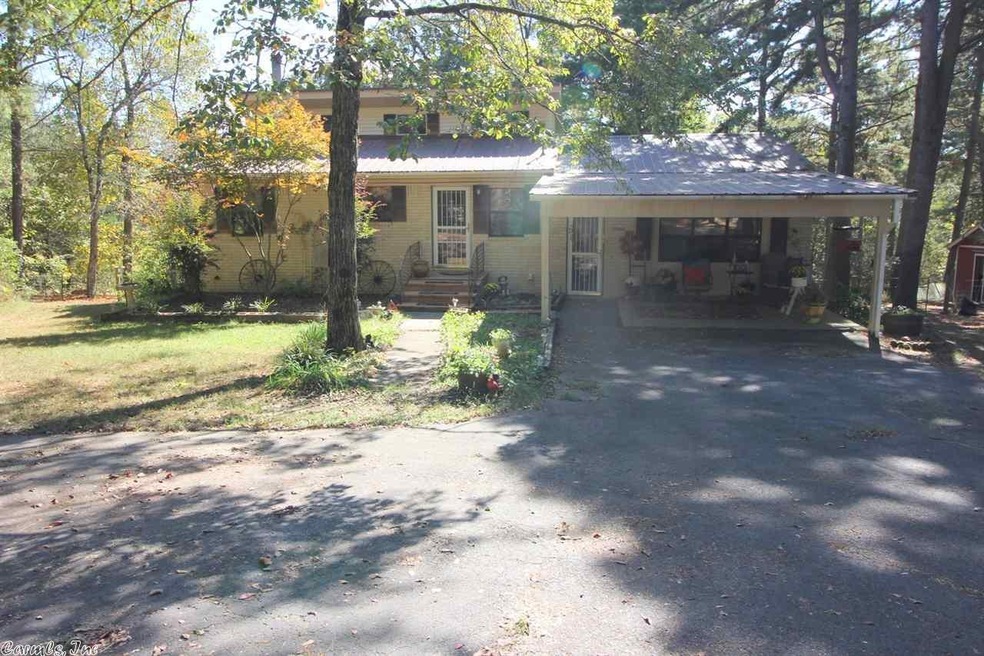
  • Porch
  • Walk-In Closet

About This Home

As of February 2018

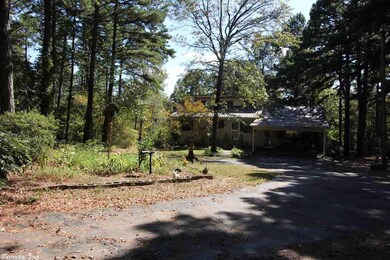
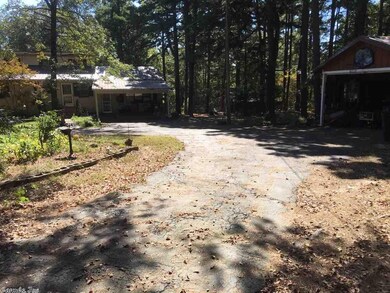
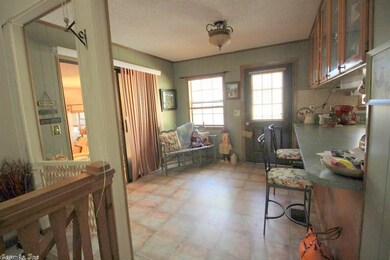
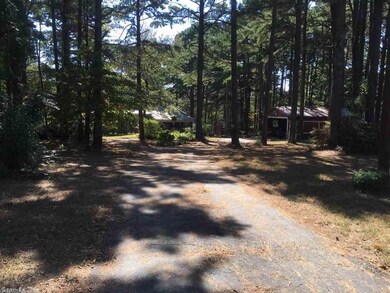
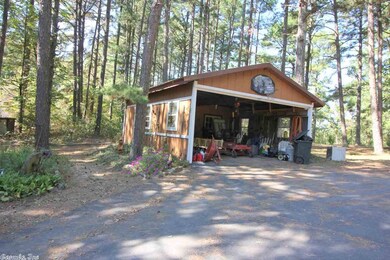
The home is just off of Hwy. 65 which is so convenient, and is nestled back off the road for a beautiful setting--trees, shrubs, flowers, garden space, berry vines, various fruit trees and walking trails. Detached garage with storage at back, another storage building with dog kennel attached, and equipment building out back. Covered front porch for enjoying the morning and evening quiet times. The 3 bedrooms are all separate. Top level has sunroom with windows and balcony. Patio on 2nd level

Last Agent to Sell the Property

Rita J. Collums

Clinton Real Estate Listed on: 10/02/2017
Last Buyer's Agent

Rita J. Collums

Clinton Real Estate Listed on: 10/02/2017
Home Details

Home Type

  • Single Family

Est. Annual Taxes

  • $924

Year Built

  • Built in 1986

Lot Details

  • 2.25 Acre Lot
  • Rural Setting
  • Partially Fenced Property
  • Level Lot
  • Wooded Lot

Parking

  • 2 Car Garage

Home Design

  • Traditional Architecture
  • Brick Exterior Construction
  • Combination Foundation
  • Metal Roof
  • Metal Siding

Interior Spaces

  • 2,290 Sq Ft Home
  • 1.5-Story Property
  • Sheet Rock Walls or Ceilings
  • Ceiling Fan
  • Insulated Windows
  • Window Treatments
  • Insulated Doors
  • Separate Formal Living Room
  • Combination Kitchen and Dining Room

Kitchen

  • Breakfast Bar
  • Electric Range
  • Stove
  • Dishwasher

Flooring

  • Laminate
  • Tile
  • Vinyl

Bedrooms and Bathrooms

  • 3 Bedrooms
  • Walk-In Closet
  • In-Law or Guest Suite
  • 2 Full Bathrooms

Laundry

  • Laundry Room
  • Washer and Electric Dryer Hookup

Basement

  • Heated Basement
  • Walk-Out Basement
  • Interior Basement Entry

Outdoor Features

  • Patio
  • Outdoor Storage
  • Porch

Schools

  • Southside Elementary And Middle School
  • Southside High School

Utilities

  • Central Heating and Cooling System
  • Co-Op Electric
  • Well
  • Gas Water Heater
  • Septic System
  • Phone Available

Listing and Financial Details

  • Assessor Parcel Number 0000-03493-0000

Home Details

Home Type

Single Family

Est. Annual Taxes

$924

Year Built

Built in 1986

Lot Details

2.25 Acres

Listing Details

  • Restrictions: Min Rights Do Not Convey
  • Class: Residential
  • Style: Traditional
  • Ext Features: Patio, Porch, Partially Fenced, Outside Storage Area
  • LVT Date: 10/03/2017
  • Road Surface: Paved
  • Termite Company: Hopper
  • Type: Detached
  • Warranty: As-Is, Prsnt Cnd At Clsng
  • Estimated Year Built: 1986
  • Special Features: None
  • Property Sub Type: Detached
  • Year Built: 1986

Interior Features

  • Dining Room: Breakfast Bar, Kitchen/Dining Combo
  • Bedrooms: Guest Bedroom Apart, Guest Bedroom/Main Lv, Primary Bedroom Apart
  • Estimated Sq Ft: 2290
  • Basement: Cooled, Heated, Inside Access, Outside Access/Walk-Out
  • Bedrooms: 3
  • Floors: Laminate, Tile, Vinyl
  • Foundation: Slab/Crawl Combination
  • Full Bathrooms: 2
  • Interiors: Washer Connection, Dryer Connection-Electric, Water Heater-Gas, Window Treatments, Walk-In Closet(s), Ceiling Fan(s), Breakfast Bar
  • Kitchen Equip: Dishwasher, Electric Range, Free-Standing Stove, Refrigerator-Stays, Surface Range
  • Other Rooms: Basement, Formal Living Room, Laundry
  • Stories: 1.5 Story
  • Walls Ceilings: Sheet Rock Ceiling, Sheet Rock

Exterior Features

  • Exterior: Brick, Metal/Vinyl Siding
  • Roof: Metal

Garage/Parking

  • Parking: Garage, Two Car

Utilities

  • Utilities: Electric-Co-Op, Gas-Natural, Septic, Telephone-Private, Well, Water-Public
  • Heat Air: Central Cool-Electric, Central Heat-Gas

Schools

  • Junior High: Southside

Lot Info

  • Estimated Lot Size: 2.25
  • Estimated Lot Size: irreg
  • Lot: Level, Rural Property, Wooded, Not In Subdivision
  • Geo Subdivision: AR
  • Parcel Number: 0000-03493-0000

Green Features

  • Energy Features: Insulated Doors, Insulated Windows

Tax Info

  • Annual Taxes: 924.43
  • Year: 2017

MLS Schools

  • Elementary School: Southside
  • HighSchool: Southside
  • Middle School: Southside
Create a Home Valuation Report for This Property
The Home Valuation Report is an in-depth analysis detailing your home's value as well as a comparison with similar homes in the area

Property History

We collect this data history from publicly available records. To have your information removed, we recommend requesting removal directly through your county’s website.

Date Event Price List to Sale Price per Sq Ft
02/28/2018 02/28/18 Sold $111,000 -10.8% $48 / Sq Ft
12/24/2017 12/24/17 Pending -- -- --
10/02/2017 10/02/17 For Sale $124,500 -- $54 / Sq Ft
Source: Cooperative Arkansas REALTORS® MLS

Agents Affiliated with this Home

  • Section Image
See All Agents

Map

Source: Cooperative Arkansas REALTORS® MLS

MLS Number: 17030035

Cooperative Arkansas REALTORS® MLS
Your Personal Tour Guide

Ask me questions while you tour the home.