NOT LISTED FOR SALE

0 Reynolds Ave Unit 20013021 Conway, AR 72032

East Conway Neighborhood
2 Beds
2.5 Baths
1,368 Sq Ft
42 Sq Ft Lot

Sale Details

Date Sold: October 16, 2020

Last sale price $239,000 $175 Per Sq Ft

171 Days on Market

Highlights

  • Wood Flooring
  • Community Pool
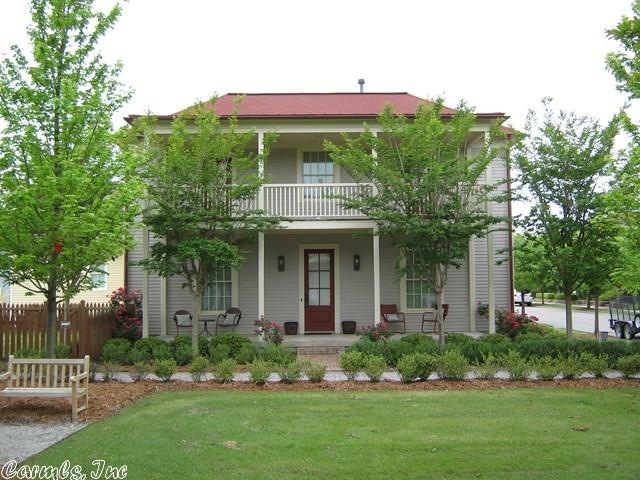
  • Porch
  • Conway Junior High School Rated A-
  • Tennis Courts
  • 4-minute walk to Hendrix Creek Preserve

About This Home

As of October 2020

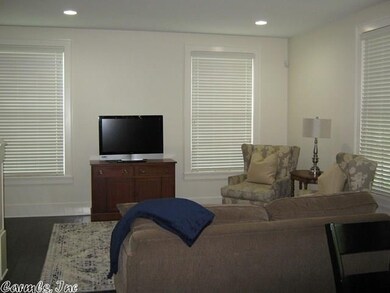
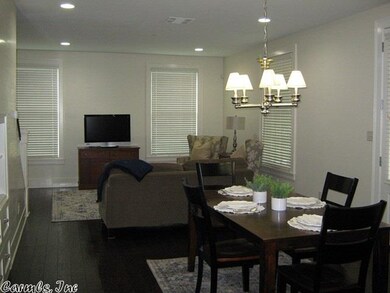
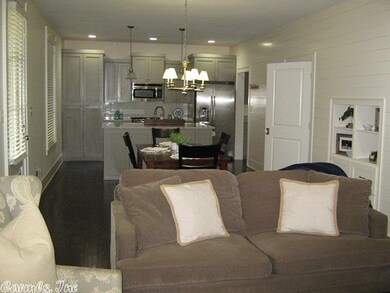
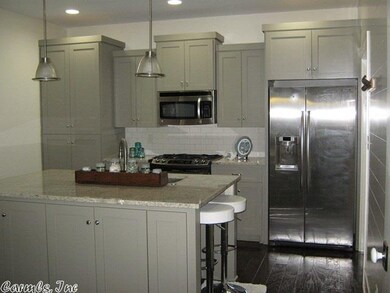
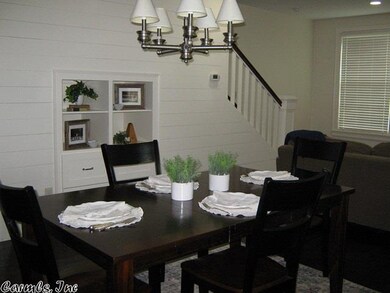
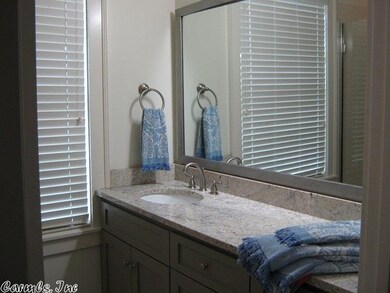
Live in a true neighborhood - not a subdivision! This move-in ready home in The Village at Hendrix features 2 bedrooms and 2.5 bathrooms. The kitchen, dining area and living room are all open to one another which make it great for having friends and family over! Some of the features include wood, carpet and tile floors, large kitchen island, gas range, refrigerator and washer/dryer convey, fenced back yard and 2 large porches. Don’t delay, schedule your private showing today! (Agents, see showing remarks)

Last Agent to Sell the Property

Debbie Stobaugh

J.C. Thornton & Co., LLC Listed on: 04/28/2020

Last Buyer's Agent

Debbie Stobaugh

J.C. Thornton & Co., LLC Listed on: 04/28/2020

Create a Home Valuation Report for This Property
The Home Valuation Report is an in-depth analysis detailing your home's value as well as a comparison with similar homes in the area

Home Details

Home Type

  • Single Family

Est. Annual Taxes

  • $2,489

Year Built

  • Built in 2012

Lot Details

  • 42 Sq Ft Lot
  • Partially Fenced Property
  • Level Lot
  • Sprinkler System

HOA Fees

  • $50 Monthly HOA Fees

Home Design

  • Slab Foundation
  • Frame Construction
  • Ridge Vents on the Roof
  • Composition Roof
  • Radiant Roof Barriers

Interior Spaces

  • 1,368 Sq Ft Home
  • 2-Story Property
  • Built-in Bookshelves
  • Low Emissivity Windows
  • Insulated Windows
  • Insulated Doors
  • Open Floorplan

Kitchen

  • Stove
  • Gas Range
  • Microwave
  • Dishwasher
  • Disposal

Flooring

  • Wood
  • Carpet
  • Tile

Bedrooms and Bathrooms

  • 2 Bedrooms
  • All Upper Level Bedrooms
  • Walk-in Shower

Laundry

  • Dryer
  • Washer

Parking

  • 2 Car Garage
  • Parking Pad
  • Side or Rear Entrance to Parking

Outdoor Features

  • Porch

Utilities

  • Central Heating and Cooling System
  • Tankless Water Heater
  • Gas Water Heater
  • Cable TV Available

Community Details

Overview

  • Other Mandatory Fees

Recreation

  • Tennis Courts
  • Community Playground
  • Community Pool
  • Bike Trail

Home Details

Home Type

Single Family

Est. Annual Taxes

$2,489

Year Built

Built in 2012

Lot Details

42 Sq Ft Lot

HOA Fees

$50 per month

Listing Details

  • Restrictions: Bill Of Assurance, Covenants
  • Class: Residential
  • Ext Features: Porch, Partially Fenced, Guttering, Lawn Sprinkler
  • Inside City Limits: Yes
  • LVT Date: 04/28/2020
  • Road Surface: Paved
  • Type: Detached
  • Warranty: Normal Wrkng Ordr, As O&a
  • Estimated Year Built: 2012
  • Special Features: None
  • Property Sub Type: Detached
  • Year Built: 2012

Interior Features

  • Dining Room: Kitchen/Dining Combo, Living/Dining Combo
  • Bedrooms: All Bedrooms Up, 2 Bedrooms Same Level
  • Estimated Sq Ft: 1368
  • Bedrooms: 2
  • Floors: Tile, Wood, Carpet
  • Foundation: Slab
  • Full Bathrooms: 2
  • Half Bathrooms: 1
  • Interiors: Washer Connection, Washer-Stays, Dryer Connection-Electric, Dryer-Stays, Water Heater-Gas, Built-Ins, Walk-In Shower
  • Kitchen Equip: Disposal, Dishwasher, Free-Standing Stove, Gas Range, Microwave, Refrigerator-Stays
  • Stories: Two Story

Exterior Features

  • Exterior: Frame
  • Roof: Composition

Garage/Parking

  • Parking: Parking Pads, Rear Entry, Two Car

Utilities

  • Utilities: Elec-Municipal (+Entergy), Gas-Natural, Sewer-Public, Tv-Cable, Water-Public
  • Heat Air: Central Cool-Electric, Central Heat-Gas

Condo/Co-op/Association

  • Amenities: Fitness/Bike Trail, Mandatory Fee, Playground, Swimming Pool(s), Tennis Court(s)
  • Condo Association Fee: 50
  • Frequency: Monthly

Lot Info

  • Estimated Lot Size: 0.1
  • Estimated Lot Size: 42 x 135
  • Lot: Level
  • Geo Subdivision: AR

Green Features

  • Energy Features: Insulated Doors, Insulated Windows, Ridge Vents/Caps
  • Green Features: Low-E Windows, Rf Rdiant Barrier Sheath, Tankless Water Heater

Tax Info

  • Annual Taxes: 2489.01

Home Values in the Area

Source: Public Records

Average Home Value in this Area


Source: Public Records

Agents Specializing in East Conway, AR

See All Agents

Property History

We collect this data history from publicly available records. To have your information removed, we recommend requesting removal directly through your county’s website.

Date Event Price List to Sale Price per Sq Ft
10/17/2020 10/17/20 Pending -- -- --
10/16/2020 10/16/20 Sold $239,000 0.0% $175 / Sq Ft
06/19/2020 06/19/20 Price Changed $239,000 -4.0% $175 / Sq Ft
04/28/2020 04/28/20 For Sale $249,000 -- $182 / Sq Ft
Source: Cooperative Arkansas REALTORS® MLS

Agents Affiliated with this Home

  • Section Image
See All Agents

Map

Source: Cooperative Arkansas REALTORS® MLS

MLS Number: 20013021

Cooperative Arkansas REALTORS® MLS
Your Personal Tour Guide

Ask me questions while you tour the home.