
Michael Harrell
Responds Quickly
Blue Sky Realty
(870) 527-2249
124 Total Sales
1 in Downtown Conway
$237,000 Price
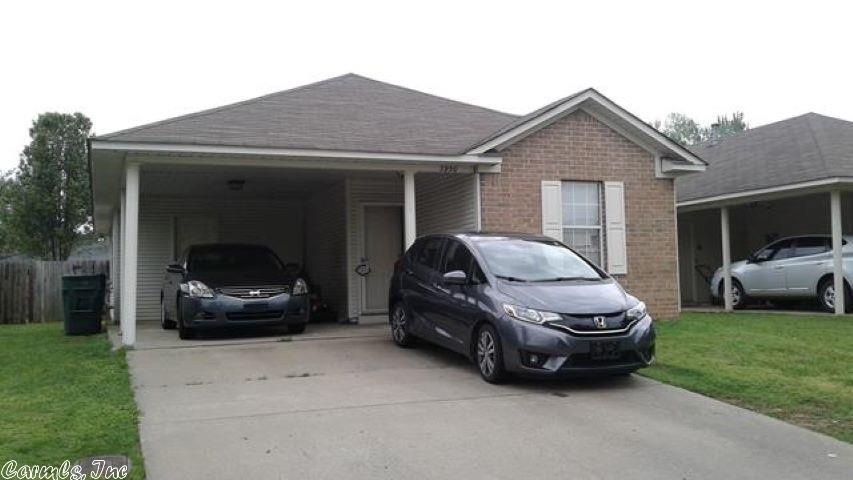

This home has been well maintained. It has been rental property but would make a great home for anyone. Call today for a showing.
Last Agent to Sell the Property
501 Professionals Realty & Investments Listed on: 11/21/2020
Michael Harrell
Blue Sky Realty
(870) 527-2249
124 Total Sales
1 in Downtown Conway
$237,000 Price
Ashley Watters
Exp Realty
(501) 984-9523
99 Total Sales
2 in Downtown Conway
$170K - $500K Price Range
Micah Ribbing
Real Broker
(501) 557-0952
44 Total Sales
10 in Downtown Conway
$110K - $556K Price Range
Angel Monroe
IRealty Arkansas - Sherwood
(501) 710-4150
80 Total Sales
2 in Downtown Conway
$251K - $312K Price Range
Cortney Golden
Michele Phillips & Co. Realtors
(501) 361-4332
32 Total Sales
1 in Downtown Conway
$474,000 Price
Stephen Inman-Crawley
Rix Realty - Advantage Team Realtors
(501) 510-8583
194 Total Sales
2 in Downtown Conway
$190,000 Price Range
We collect this data history from publicly available records. To have your information removed, we recommend requesting removal directly through your county’s website.
| Date | Event | Price | List to Sale | Price per Sq Ft |
|---|---|---|---|---|
| 01/15/2021 01/15/21 | Sold | $115,000 | 0.0% | $109 / Sq Ft |
| 11/21/2020 11/21/20 | Pending | -- | -- | -- |
| 11/21/2020 11/21/20 | For Sale | $115,000 | -- | $109 / Sq Ft |
Seller's Agent in 2021
Diane Henson
501 Professionals Realty & Investments
(501) 472-9295
6 in this area
75 Total Sales
Buyer's Agent in 2021
Luann Deere
RE/MAX
(501) 269-4699
6 in this area
27 Total Sales
Source: Cooperative Arkansas REALTORS® MLS
MLS Number: 20036181
Disclaimer: Certain information contained herein is derived from information provided by parties other than Homes.com. All information provided is deemed reliable, but is not guaranteed to be accurate and should be independently verified.
IDX information is provided exclusively for personal, non-commercial use, and may not be used for any purpose other than to identify prospective properties consumers may be interested in purchasing.
Ask me questions while you tour the home.