NOT LISTED FOR SALE

0 Scooter Ln Oden, AR 71961

3 Beds
2 Baths
1,606 Sq Ft
3.75 Acre Lot

Sale Details

Date Sold: December 8, 2017

Last sale price $54,500 $34 Per Sq Ft

613 Days on Market

Highlights

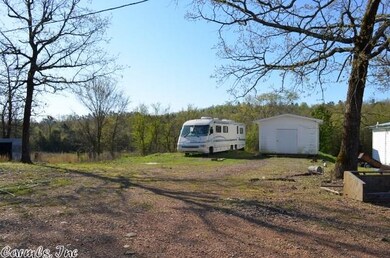
  • Guest House
  • Deck
  • Wooded Lot
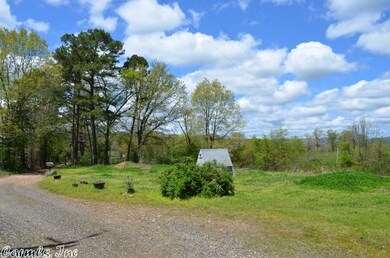
  • Mountain View
  • Wood Burning Stove
  • Traditional Architecture

About This Home

As of December 2017

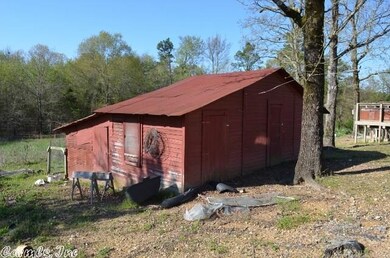
Lots of character in this home and some remodeling on '06 along with a new roof in '06. Refurbished plumbing new sand filter in '11. Nice yard, large oak trees for shade, mountain views to the north. Nice deck off the back. There is also 2 additional homes for rental income. Several storage buildings, 22 x 20 and 8 x 8 and 14 x 20 that's wired and insulated. Lots of potential here! Located not far from Ouachita Lake or Ouachita River. Possible use as retreat cabins for recreation.

Last Agent to Sell the Property

Kevin Smallwood

RE/MAX Mena Real Estate, Inc. Listed on: 04/04/2016

RE/MAX Mena Real Estate, Inc.

Last Buyer's Agent

Kevin Smallwood

RE/MAX Mena Real Estate, Inc. Listed on: 04/04/2016

RE/MAX Mena Real Estate, Inc.
Create a Home Valuation Report for This Property
The Home Valuation Report is an in-depth analysis detailing your home's value as well as a comparison with similar homes in the area

Home Details

Home Type

  • Single Family

Est. Annual Taxes

  • $589

Year Built

  • Built in 1980

Lot Details

  • 3.75 Acre Lot
  • Rural Setting
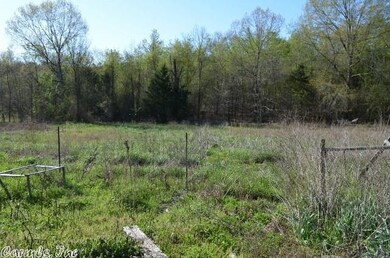
  • Partially Fenced Property
  • Level Lot
  • Cleared Lot
  • Wooded Lot

Home Design

  • Traditional Architecture
  • Frame Construction
  • Composition Roof

Interior Spaces

  • 1,606 Sq Ft Home
  • 1-Story Property
  • Sheet Rock Walls or Ceilings
  • Wood Burning Stove
  • Insulated Windows
  • Insulated Doors
  • Workshop
  • Mountain Views
  • Crawl Space

Kitchen

  • Eat-In Kitchen
  • Stove

Flooring

  • Carpet
  • Laminate
  • Vinyl

Bedrooms and Bathrooms

  • 3 Bedrooms
  • In-Law or Guest Suite
  • 2 Full Bathrooms

Laundry

  • Laundry Room
  • Washer and Electric Dryer Hookup

Parking

  • 4 Car Garage
  • Parking Pad

Outdoor Features

  • Deck
  • Outdoor Storage
  • Shop
  • Porch

Schools

  • Ouachita Elementary And Middle School
  • Ouachita High School

Utilities

  • Window Unit Cooling System
  • Window Unit Heating System
  • Propane
  • Well
  • Electric Water Heater
  • Septic System

Additional Features

  • Guest House
  • Livestock Allowed

Home Details

Home Type

Single Family

Est. Annual Taxes

$589

Year Built

Built in 1980

Lot Details

3.75 Acres

Listing Details

  • Class: Residential
  • Style: Traditional
  • Ext Features: Deck, Porch, Partially Fenced, Outside Storage Area, Shop, Guest House
  • LVT Date: 04/05/2016
  • Road Surface: Gravel
  • Street Designation: Lane
  • Type: Rural Residential
  • Warranty: Normal Wrkng Ordr, As O&a
  • Estimated Year Built: 1980
  • Special Features: None
  • Property Sub Type: Detached
  • Year Built: 1980

Interior Features

  • Dining Room: Eat-In Kitchen
  • Fireplace: Woodburning-Stove
  • Bedrooms: 3 Bedrooms Same Level
  • Estimated Sq Ft: 1606
  • Bedrooms: 3
  • Floors: Laminate, Vinyl, Carpet
  • Foundation: Crawl Space
  • Full Bathrooms: 2
  • Interiors: Washer Connection, Dryer Connection-Electric, Water Heater-Electric
  • Kitchen Equip: Free-Standing Stove
  • Other Rooms: In-Law Quarters, Laundry, Workshop/Craft
  • Stories: One Story
  • Walls Ceilings: Sheet Rock

Exterior Features

  • Exterior: Frame
  • Roof: Composition

Garage/Parking

  • Parking: Four Car Or More, Garage, Parking Pads

Utilities

  • Utilities: Elec-Municipal (+Entergy), Gas-Propane/Butane, Septic, Well
  • Heat Air: Window Units

Schools

  • Junior High: Ouachita

Lot Info

  • Estimated Lot Size: 3.75
  • Estimated Lot Size: 3.75 acres
  • Farmranch: Livestock Allowed
  • Lot: Sloped, Level, Wooded, Cleared, Not In Subdivision, Mountain View
  • Geo Subdivision: AR

Green Features

  • Energy Features: Insulated Doors, Insulated Windows

Tax Info

  • Annual Taxes: 589
  • Year: 2015

MLS Schools

  • Elementary School: Ouachita
  • HighSchool: Ouachita
  • Middle School: Ouachita

Property History

We collect this data history from publicly available records. To have your information removed, we recommend requesting removal directly through your county’s website.

Date Event Price List to Sale Price per Sq Ft
12/08/2017 12/08/17 Sold $54,500 -31.0% $34 / Sq Ft
12/08/2017 12/08/17 Pending -- -- --
04/04/2016 04/04/16 For Sale $79,000 -- $49 / Sq Ft
Source: Cooperative Arkansas REALTORS® MLS

Agents Affiliated with this Home

  • Section Image
See All Agents

Map

Source: Cooperative Arkansas REALTORS® MLS

MLS Number: 16009884

Cooperative Arkansas REALTORS® MLS
Your Personal Tour Guide

Ask me questions while you tour the home.