NOT LISTED FOR SALE

0 Shaws Fork Rd Unit 97828 Aiken, SC 29805

Aiken Area
2 Beds
2 Baths
1,200 Sq Ft
5 Acre Lot

Sale Details

Date Sold: June 18, 2018

Last sale price $290,000 $242 Per Sq Ft

455 Days on Market

Highlights

  • Horses Allowed On Property
  • Main Floor Primary Bedroom
  • Solid Surface Countertops
  • Wood Flooring
  • Combination Kitchen and Living
  • Eat-In Kitchen

About This Home

As of June 2018

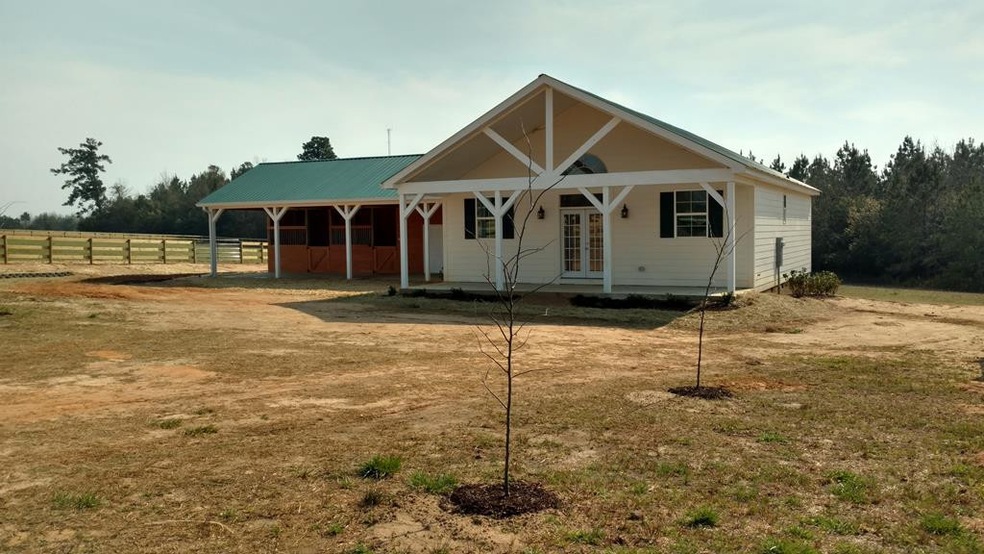
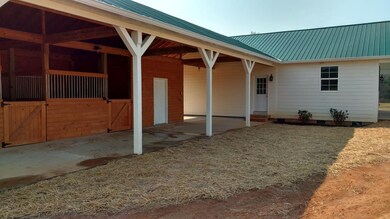
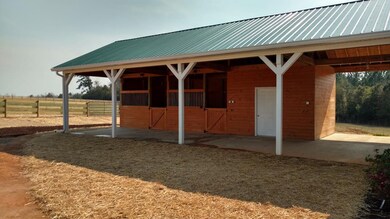
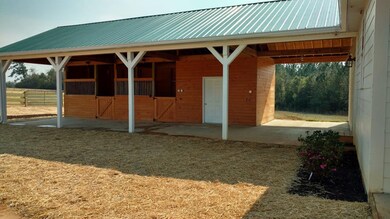
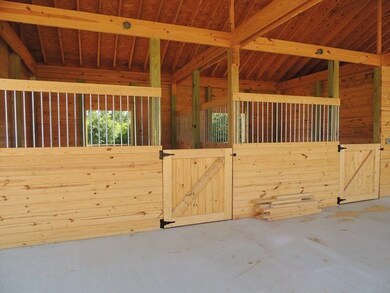
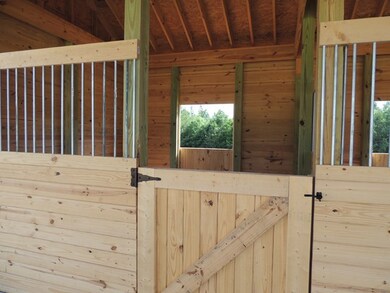
1200 square foot hunt box with 2 stalls, feed/tack room and wash stall. Two very spacious bedrooms, 2 full baths. Open concept living/dining/kitchen. Metal roof with 40 year warranty, hardiplank siding. Lifetime warranty on flooring. Granite countertops in kitchen. Island with bartop. Handicap features. Great location less than 15 minutes to downtown and 5 from eventing venues. This is a perfect home for a winter getaway or for an investment property.

Last Agent to Sell the Property

Barbara Lawrence

Aiken Fine Homes and Land Ltd. License #SC66039 Listed on: 03/20/2017

Create a Home Valuation Report for This Property
The Home Valuation Report is an in-depth analysis detailing your home's value as well as a comparison with similar homes in the area

Home Details

Home Type

  • Single Family

Year Built

  • Built in 2017

Lot Details

  • 5 Acre Lot
  • Level Lot

HOA Fees

  • $13 Monthly HOA Fees

Home Design

  • Bungalow
  • Cabin
  • Metal Roof
  • HardiePlank Type

Interior Spaces

  • 1,200 Sq Ft Home
  • Ceiling Fan
  • Insulated Windows
  • Combination Kitchen and Living
  • Crawl Space
  • Washer and Gas Dryer Hookup

Kitchen

  • Eat-In Kitchen
  • Self-Cleaning Oven
  • Range
  • Dishwasher
  • Kitchen Island
  • Solid Surface Countertops

Flooring

  • Wood
  • Tile

Bedrooms and Bathrooms

  • 2 Bedrooms
  • Primary Bedroom on Main
  • Walk-In Closet
  • 2 Full Bathrooms

Attic

  • Storage In Attic
  • Pull Down Stairs to Attic

Utilities

  • Forced Air Heating and Cooling System
  • Heat Pump System
  • Well
  • Electric Water Heater
  • Septic Tank

Additional Features

  • Pasture
  • Horses Allowed On Property

Community Details

  • Built by Total Carpentry

Listing and Financial Details

  • Assessor Parcel Number 187-00-06-002
  • Seller Concessions Not Offered

Home Details

Home Type

Single Family

Year Built

Built in 2017

Lot Details

5 Acres

HOA Fees

$13 per month

Listing Details

  • Cooling System: Central Air, Electric, Heat Pump
  • Property Type: Residential
  • Property Sub Type: Cabin
  • Architectural Style: Bungalow
  • Lot Size Acres: 5.0
  • Road Surface Type: Paved
  • Horses: Yes
  • Subdivision Name: Other
  • Above Grade Finished Sq Ft: 1200.0
  • New Construction: No
  • General Property Info:List PriceSqFt: 241.58
  • Appliances Refrigerators: Yes
  • Special Features: None

Interior Features

  • Interior Amenities: Solid Surface Counters, Walk-In Closet(s), Washer Hookup, Ceiling Fan(s), Electric Dryer Hookup, Gas Dryer Hookup, Primary Downstairs, Kitchen Island, Eat-in Kitchen, Pantry
  • Appliances: Range, Self Cleaning Oven, Refrigerator, Dishwasher, Electric Water Heater
  • Has Basement: Crawl Space
  • Flooring: Hardwood, Tile
  • Full Bathrooms: 2
  • Total Bedrooms: 2
  • Fireplace: No
  • ResoLivingAreaSource: Builder
  • Attic Features:Pull Down Stair: Yes
  • KitchenDining Features:Kitchen Island: Yes
  • KitchenDining Features:Pantry: Yes
  • Appliances Dishwasher: Yes
  • Appliances Range: Yes
  • Interior Features:Ceiling Fan(s): Yes
  • Interior Features:Walk-In Closet(s): Yes
  • Basement Features:Crawl Space: Yes
  • Attic Features:Storage Only: Yes
  • Appliances:Self Cleaning Oven: Yes
  • Interior Features:Primary Downstairs: Yes
  • Interior Features:Washer Hookup: Yes
  • Interior Features:Electric Dryer Hookup: Yes
  • KitchenDining Features:KitchenFamily Room Combo: Yes
  • Appliances:Electric Water Heater: Yes
  • Interior Features:Solid Surface Counters: Yes
  • KitchenDining Features:Custom: Yes
  • Interior Features:Gas Dryer Hookup: Yes

Exterior Features

  • Builder Name: Total Carpentry
  • ExteriorFeatures: Insulated Windows
  • Roof: Metal
  • Construction Type: Drywall, HardiPlank Type
  • Lot Features:Level: Yes
  • Exterior Features:Insulated Windows: Yes
  • Construction Materials:HardiPlank Type: Yes
  • General Property Info:Accessibility Features: No
  • Construction Materials:Drywall: Yes
  • Lot Features:Pasture: Yes

Garage/Parking

  • Parking Features: See Remarks, Other
  • Attached Garage: No
  • Parking Features:See Remarks4: Yes
  • Parking Features:Other13: Yes

Utilities

  • Sewer: Other, Septic Tank
  • Heating: Electric, Forced Air, Heat Pump
  • Water Source: Other, Well
  • Cooling Y N: Yes
  • Heating Yn: Yes
  • Heating:Forced Air: Yes
  • Sewer Septic Tank: Yes
  • Heating:Electric: Yes
  • Heating:Heat Pump: Yes

Condo/Co-op/Association

  • Association Fee: 150.0
  • Association Fee Frequency: Annually
  • Association: No

Association/Amenities

  • General Property Info:Association: No
  • General Property Info:Association Fee: 150.0
  • General Property Info:Association Fee Frequency: Annually
  • Horse Amenities:Equine Riding Easement: Yes
  • Horse Amenities:Other24: Yes

Lot Info

  • Horse Amenities: Other, Equine Riding Easement
  • Lot Features: Level, Pasture
  • Parcel #: 187-00-06-002
  • Lot Size Sq Ft: 217800.0
  • ResoLotSizeUnits: Acres

Building Info

  • Year Built: 2017

Property History

We collect this data history from publicly available records. To have your information removed, we recommend requesting removal directly through your county’s website.

Date Event Price List to Sale Price per Sq Ft
06/18/2018 06/18/18 Sold $290,000 0.0% $242 / Sq Ft
05/19/2018 05/19/18 Pending -- -- --
03/20/2017 03/20/17 For Sale $289,900 -- $242 / Sq Ft
Source: Aiken Association of REALTORS®

Agents Affiliated with this Home

  • Section Image
See All Agents

Map

Source: Aiken Association of REALTORS®

MLS Number: 97828

Aiken Association of REALTORS®
Your Personal Tour Guide

Ask me questions while you tour the home.