NOT LISTED FOR SALE
4 Beds
1.5 Baths
3,206 Sq Ft
1 Acre Lot

Sale Details

Date Sold: November 25, 2019

Last sale price $399,000 $124 Per Sq Ft

337 Days on Market

Highlights

  • Horses Allowed On Property
  • 1 Acre Lot
  • Main Floor Primary Bedroom
  • Mountain Meadows Primary School Rated 9+
  • Vaulted Ceiling
  • Granite Countertops

About This Home

As of November 2019

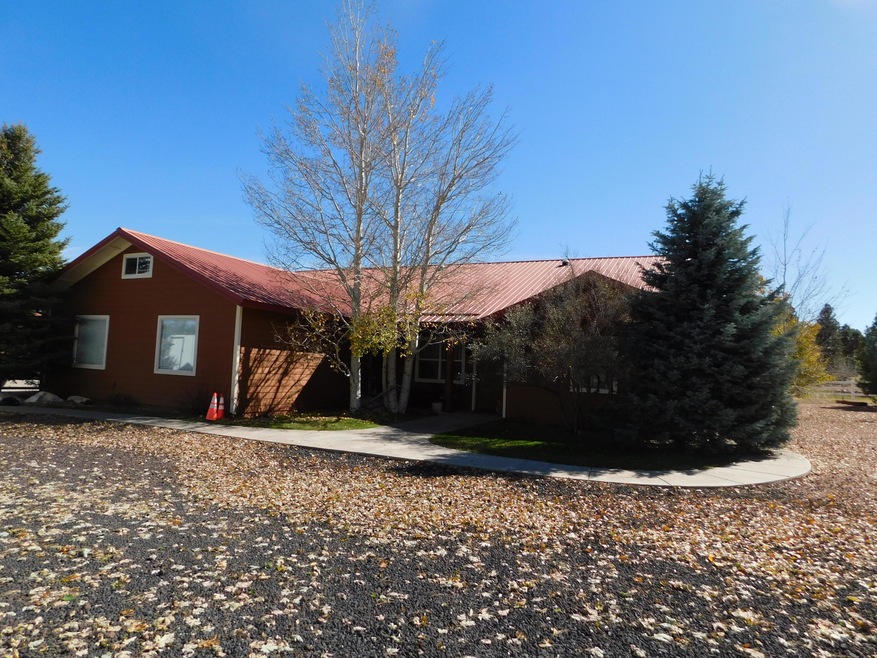
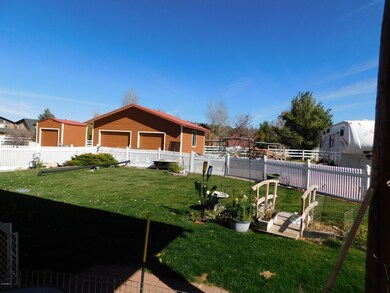
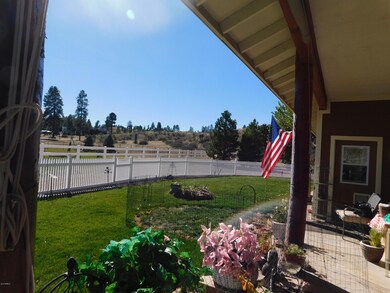
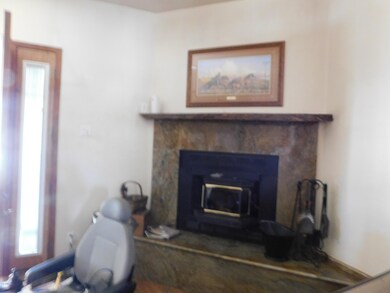
Spacious 4 Bedroom 2.5 Bath 3,206 sf home on 1 acre. 2 Car detached and 2 car attached garage. RV Hookup and a utility building for additional storage. Smart siding, metal roof and gutters on front of home. Large loft area which can be used as a game room, man cave or extra sleeping area. Large kitchen with granite countertops and hickory cabinets. Wood Burning Fireplace in Great Room. ETS heat and 2 radiant propane heaters. Plumbed for air-conditioning. Enclosed Arizona Room. Beautiful trees on the property. Landscaped yard with sprinklelr system. Horse Property. Seller is in the process of packing to move. More pictures will follow.

Last Agent to Sell the Property

Christine Haenichen

Diane Dahlin's Pine Rim Realty License #SA038473000 Listed on: 11/03/2018

Co-Listed By

Kim Gauman

Diane Dahlin's Pine Rim Realty License #SA627235000

Last Buyer's Agent

Non-MLS Agent

Non-MLS Office

Home Details

Home Type

  • Single Family

Year Built

  • Built in 2004

Lot Details

  • 1 Acre Lot
  • Desert faces the front of the property
  • Partially Fenced Property
  • Grass Covered Lot

Parking

  • 6 Open Parking Spaces
  • 4 Car Garage

Home Design

  • Wood Frame Construction
  • Built-Up Roof
  • Metal Roof

Interior Spaces

  • 3,206 Sq Ft Home
  • 2-Story Property
  • Vaulted Ceiling
  • Skylights
  • Double Pane Windows
  • Family Room with Fireplace

Kitchen

  • Eat-In Kitchen
  • Breakfast Bar
  • Electric Cooktop
  • Built-In Microwave
  • Granite Countertops

Flooring

  • Carpet
  • Laminate
  • Tile

Bedrooms and Bathrooms

  • 4 Bedrooms
  • Primary Bedroom on Main
  • Primary Bathroom is a Full Bathroom
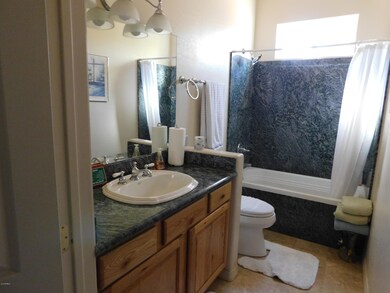
  • 1.5 Bathrooms
  • Dual Vanity Sinks in Primary Bathroom

Schools

  • Out Of Maricopa Cnty Elementary And Middle School
  • Out Of Maricopa Cnty High School

Horse Facilities and Amenities

  • Horses Allowed On Property

Utilities

  • Cooling Available
  • Floor Furnace
  • Heating System Uses Natural Gas
  • Wall Furnace
  • Propane
  • Septic Tank

Community Details

  • No Home Owners Association
  • Association fees include no fees
  • Built by Decker
  • Section 24 & 25 Subdivision

Listing and Financial Details

  • Tax Lot 060D
  • Assessor Parcel Number 207-18-060

Home Details

Home Type

Single Family

Year Built

Built in 2004

Lot Details

1 Acres

Parking

4

Listing Details

  • Cross Street: Buckskin Canyon Road
  • Property Type: Residential
  • Ownership: Fee Simple
  • Association Fees Land Lease Fee: N
  • Recreation Center Fee 2: N
  • Recreation Center Fee: N
  • Basement: N
  • Parking Spaces Slab Parking Spaces: 6.0
  • Parking Spaces Total Covered Spaces: 4.0
  • Separate Den Office Sep Den Office: N
  • Year Built: 2004
  • Tax Year: 2017
  • Property Sub Type: Single Family Residence
  • Horses: Yes
  • Lot Size Acres: 1.0
  • Co List Office Mls Id: ddpr01
  • Co List Office Phone: 928-535-3939
  • Subdivision Name: Section 24 & 25
  • Property Attached Yn: No
  • General Property Description:PriceSqFt: 124.45
  • Dining Area:Breakfast Bar: Yes
  • Windows:Dual Pane: Yes
  • Utilities Butane Propane: Yes
  • Fireplace Features Fireplace Family Rm: Yes
  • Kitchen Features:Electric Cooktop: Yes
  • Special Features: None

Interior Features

  • Flooring: Carpet, Laminate, Tile
  • Basement YN: No
  • Spa Features: None
  • Appliances: Electric Cooktop
  • Total Bedrooms: 4
  • Fireplace Features: 1 Fireplace, Family Room
  • Fireplace: Yes
  • Interior Amenities: Granite Counters, Double Vanity, Master Downstairs, Eat-in Kitchen, Breakfast Bar, Vaulted Ceiling(s), Full Bth Master Bdrm
  • Living Area: 3206.0
  • Stories: 2
  • Window Features: Skylight(s), Dual Pane
  • Kitchen Features:RangeOven Elec: Yes
  • Kitchen Features:Built-in Microwave: Yes
  • Master Bathroom:Double Sinks: Yes
  • Kitchen Features:Wall Oven(s): Yes
  • Kitchen Features:Walk-in Pantry: Yes
  • KitchenFeatures:Refrigerator: Yes
  • Kitchen Features:Granite Counters: Yes

Exterior Features

  • Fencing: Partial
  • Lot Features: Grass Back, Natural Desert Front
  • Pool Features: None
  • Disclosures: Agency Discl Req, Seller Discl Avail
  • Construction Type: Wood Frame
  • Roof: Built-Up, Metal
  • Construction:Frame - Wood: Yes
  • General Property Description:Community Pool YN2: No
  • General Property Description:Private Pool YN2: No

Garage/Parking

  • Total Covered Spaces: 4.0
  • Garage Spaces: 4.0
  • Open Parking Spaces: 6.0

Utilities

  • Utilities: Propane
  • Cooling: Other, See Remarks
  • Heating: Natural Gas, Floor Furnace, Wall Furnace
  • Cooling Y N: Yes
  • Heating Yn: Yes
  • Water Source: Pvt Water Company
  • Heating:Natural Gas: Yes
  • Sewer Septic Tank: Yes
  • Heating:WallFloor Heat: Yes
  • Main Cooling Other: Yes

Condo/Co-op/Association

  • Association: No

Association/Amenities

  • Association Fees:HOA YN2: N
  • Association Fees:PAD Fee YN2: N
  • Association Fees:Cap ImprovementImpact Fee _percent_: $
  • Association Fees:Cap ImprovementImpact Fee 2 _percent_: $
  • Association Fee Incl:No Fees: Yes

Fee Information

  • Association Fee Includes: No Fees

Schools

  • Elementary School: Out of Maricopa Cnty
  • High School: Out of Maricopa Cnty
  • Middle Or Junior School: Out of Maricopa Cnty

Lot Info

  • Horse Amenities: Other, See Remarks
  • Land Lease: No
  • Lot Size Sq Ft: 43560.0
  • Parcel #: 207-18-060

Building Info

  • Builder Name: Decker

Tax Info

  • Tax Annual Amount: 258714.0
  • Tax Book Number: 207.00
  • Tax Lot: 060D
  • Tax Map Number: 18.00
Create a Home Valuation Report for This Property
The Home Valuation Report is an in-depth analysis detailing your home's value as well as a comparison with similar homes in the area

Home Values in the Area

Source: Public Records

Average Home Value in this Area


Source: Public Records

Property History

We collect this data history from publicly available records. To have your information removed, we recommend requesting removal directly through your county’s website.

Date Event Price List to Sale Price per Sq Ft
06/25/2025 06/25/25 Off Market $399,000 -- --
11/25/2019 11/25/19 Sold $399,000 0.0% $124 / Sq Ft
10/06/2019 10/06/19 Pending -- -- --
11/03/2018 11/03/18 For Sale $399,000 -- $124 / Sq Ft
Source: Arizona Regional Multiple Listing Service (ARMLS)

Agents Affiliated with this Home

  • Section Image
  • Section Image
See All Agents

Map

Source: Arizona Regional Multiple Listing Service (ARMLS)

MLS Number: 5842507

Arizona Regional Multiple Listing Service (ARMLS)
Your Personal Tour Guide

Ask me questions while you tour the home.