
Kyah Mancil
Responds Quickly
Compass Rose Realty
(901) 979-0566
114 Total Sales
7 in Trumann
$9K - $260K Price Range
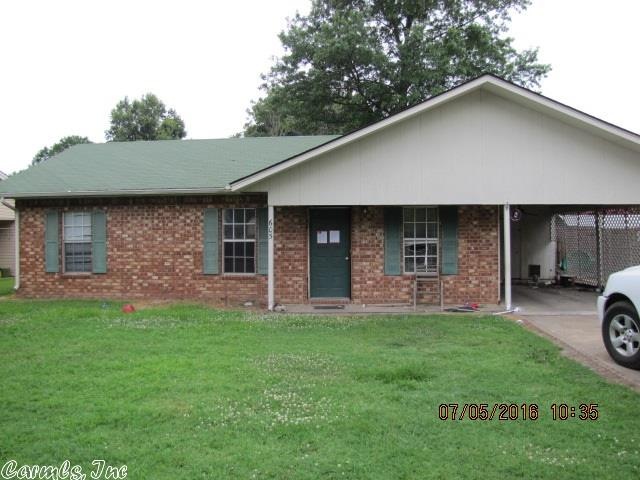
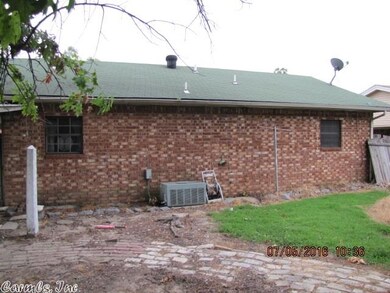


1026 sq. ft. brick 3 bedroom 1.5 bath home in a nice neighborhood in Trumann. Patio, storage buildings, privacy fenced backyard. Central heat and air. Covered parking with extra storage under the carport. Most recent sale was for $62,000.
Last Agent to Sell the Property
Lynn Childers
ERA Doty Real Estate Listed on: 07/20/2016
Last Buyer's Agent
Lynn Childers
ERA Doty Real Estate Listed on: 07/20/2016
Kyah Mancil
Compass Rose Realty
(901) 979-0566
114 Total Sales
7 in Trumann
$9K - $260K Price Range
Steve Collar
Halsey Real Estate
(870) 558-6102
121 Total Sales
5 in Trumann
$3K - $265K Price Range
Lisa O'Neal
Crye-leike Realtors
(870) 686-4170
101 Total Sales
2 in Trumann
$100K - $149K Price Range
Sharon Howard
Coldwell Banker Heritage Homes
(870) 771-3502
117 Total Sales
1 in Trumann
$164,900 Price
Beth Crockett
(870) 558-6095
280 Total Sales
5 in Trumann
$105K - $213K Price Range
Andrea Andrews
Compass Rose Realty
(870) 604-4025
469 Total Sales
14 in Trumann
$60K - $313K Price Range
We collect this data history from publicly available records. To have your information removed, we recommend requesting removal directly through your county’s website.
| Date | Event | Price | List to Sale | Price per Sq Ft |
|---|---|---|---|---|
| 12/14/2016 12/14/16 | Sold | $41,000 | -5.4% | $40 / Sq Ft |
| 11/14/2016 11/14/16 | Pending | -- | -- | -- |
| 07/20/2016 07/20/16 | For Sale | $43,362 | -- | $42 / Sq Ft |
LC
Seller's Agent in 2016
Lynn Childers
ERA Doty Real Estate
Source: Cooperative Arkansas REALTORS® MLS
MLS Number: 16021604
Disclaimer: Certain information contained herein is derived from information provided by parties other than Homes.com. All information provided is deemed reliable, but is not guaranteed to be accurate and should be independently verified.
IDX information is provided exclusively for personal, non-commercial use, and may not be used for any purpose other than to identify prospective properties consumers may be interested in purchasing.
Ask me questions while you tour the home.