
Leslie Geurin
Century 21 Parker & Scroggins Realty - Benton
(501) 406-0104
11 Total Sales
2 in Haskell
$321K - $338K Price Range
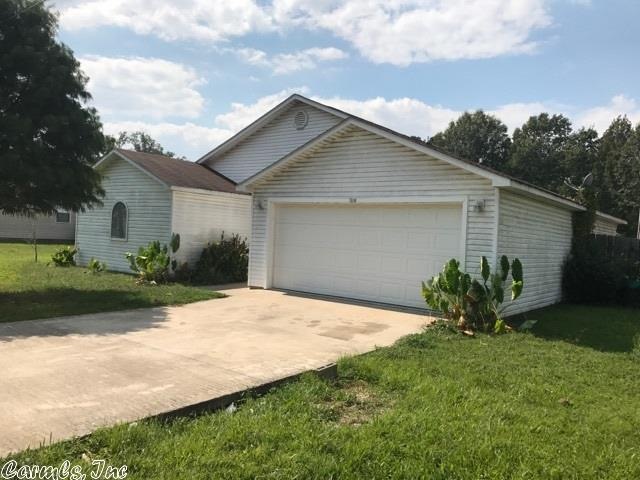
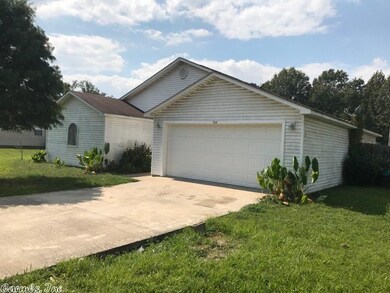
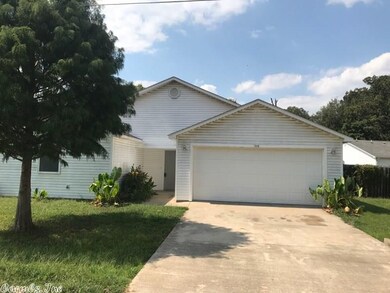
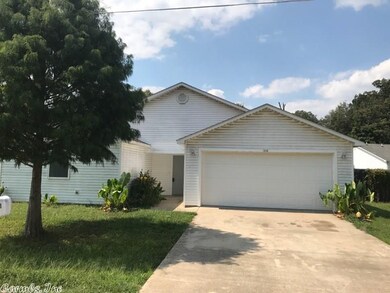
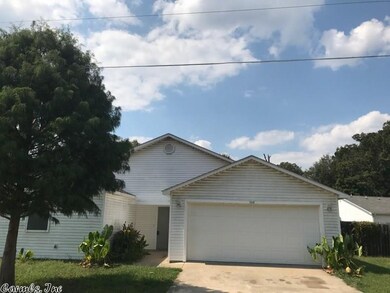
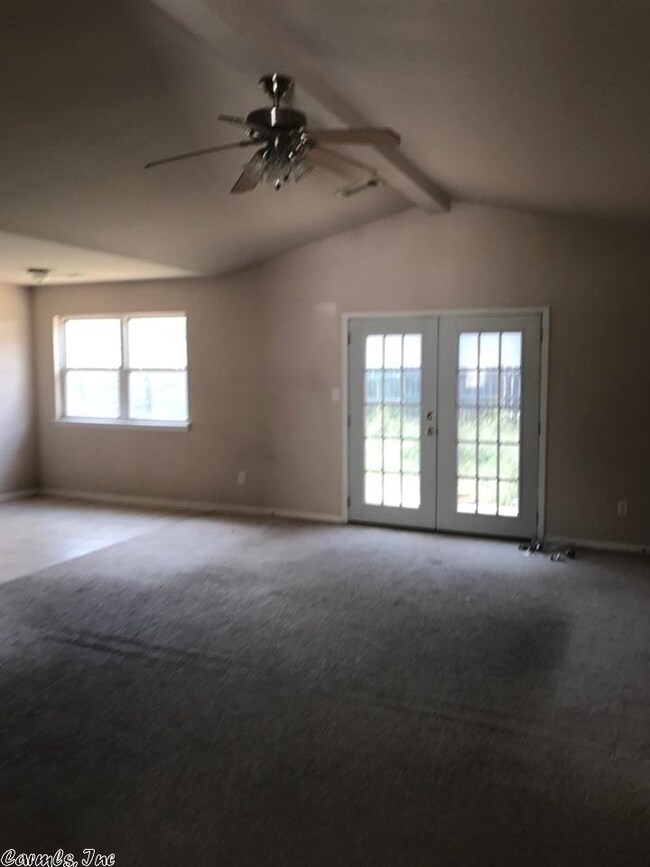
O Down payment, RD qualified, A great first time buyer home, Price Discounted to be sold, AS IS, mostly needs a visit from Mr. Clean..... Granite counter tops, 3 Beds 2 Baths Spacious Rooms Newer Hot water heater. priced to accomodate your personal desired changes.. Low maintance vinyl siding. A one level with a fenced yard. Located Close to all conveniences, schools, churches ,and shopping. A wonderful place to raise your family, and to call home. Come See....
Last Buyer's Agent
Julia Rollins
Crye-Leike Realtors Financial Centre Branch
Leslie Geurin
Century 21 Parker & Scroggins Realty - Benton
(501) 406-0104
11 Total Sales
2 in Haskell
$321K - $338K Price Range
Emilia D'Auteuil
Exp Realty
(251) 265-4259
71 Total Sales
1 in Haskell
$182,500 Price
Jean Hurst
Berkshire Hathaway HomeServices Arkansas Realty
(501) 708-4871
100 Total Sales
1 in Haskell
$465,731 Price
Kim Creighton
Baxley-Penfield-Moudy Realtors
(501) 300-9467
168 Total Sales
5 in Haskell
$50K - $410K Price Range
Denise Hyde
Old South Realty
(501) 443-7591
86 Total Sales
2 in Haskell
$345K - $358K Price Range
Tim Bennett
Baxley-Penfield-Moudy Realtors
(501) 708-4392
134 Total Sales
6 in Haskell
$115K - $412K Price Range
We collect this data history from publicly available records. To have your information removed, we recommend requesting removal directly through your county’s website.
| Date | Event | Price | List to Sale | Price per Sq Ft | Prior Sale |
|---|---|---|---|---|---|
| 11/10/2017 11/10/17 | Sold | $86,200 | -20.9% | $67 / Sq Ft | |
| 11/06/2017 11/06/17 | Pending | -- | -- | -- | |
| 09/21/2017 09/21/17 | Sold | $109,000 | +21.2% | $74 / Sq Ft | View Prior Sale |
| 09/12/2017 09/12/17 | For Sale | $89,900 | -18.3% | $70 / Sq Ft | |
| 08/08/2017 08/08/17 | Price Changed | $110,000 | -3.9% | $75 / Sq Ft | |
| 06/29/2017 06/29/17 | For Sale | $114,500 | -- | $78 / Sq Ft |
Seller's Agent in 2017
Gayle Odom
Crye-Leike
(501) 312-8220
40 Total Sales
Seller's Agent in 2017
Betsy Arey
Crye-Leike
(501) 840-5253
91 Total Sales
JR
Buyer's Agent in 2017
Julia Rollins
Crye-Leike
Buyer's Agent in 2017
Alaina Revak
Century 21 Parker & Scroggins Realty - Benton
(501) 442-6455
82 Total Sales
Source: Cooperative Arkansas REALTORS® MLS
MLS Number: 17027962
Disclaimer: Certain information contained herein is derived from information provided by parties other than Homes.com. All information provided is deemed reliable, but is not guaranteed to be accurate and should be independently verified.
IDX information is provided exclusively for personal, non-commercial use, and may not be used for any purpose other than to identify prospective properties consumers may be interested in purchasing.
Ask me questions while you tour the home.