NOT LISTED FOR SALE

0 Trace Dr Unit 16021080 Greers Ferry, AR 72067

3 Beds
2 Baths
1,540 Sq Ft
0.7 Acre Lot

Sale Details

Date Sold: December 20, 2016

Last sale price $142,750 $93 Per Sq Ft

128 Days on Market

Highlights

  • Marina
  • RV Access or Parking
  • Deck
  • Safe Room
  • River Nearby
  • Traditional Architecture

About This Home

As of December 2016

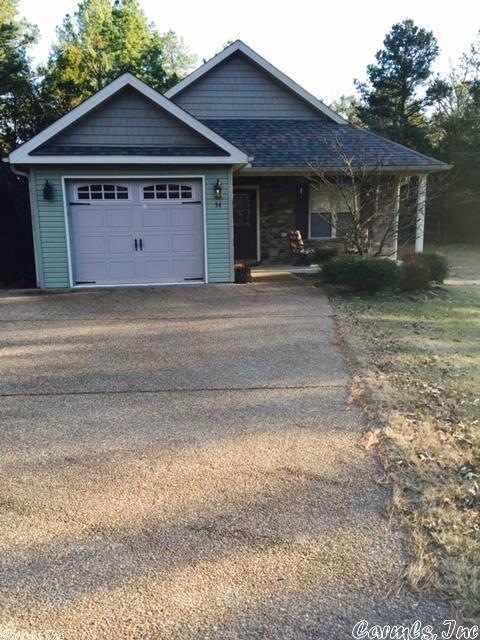
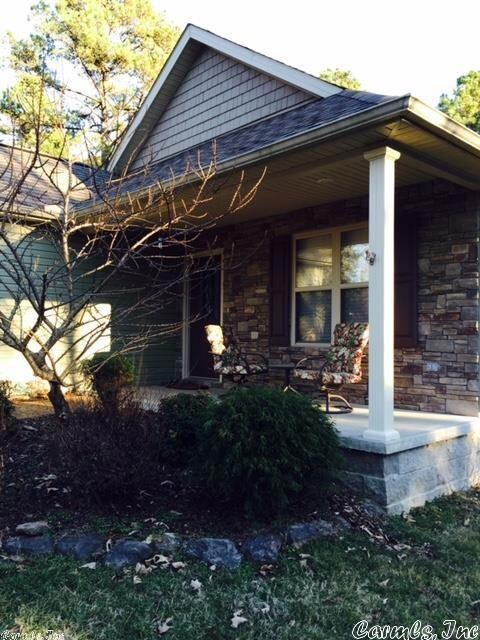
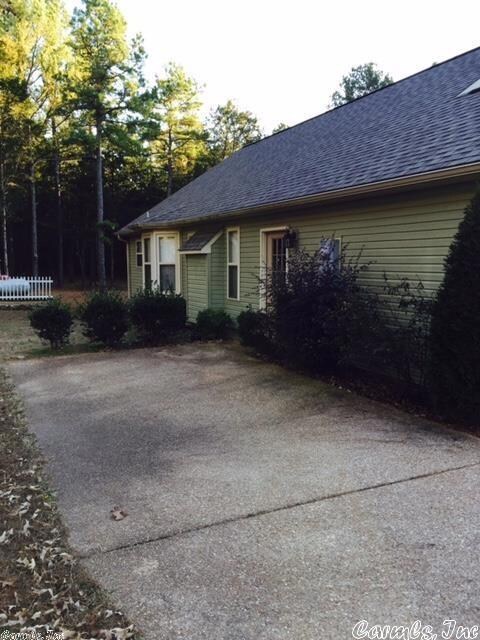
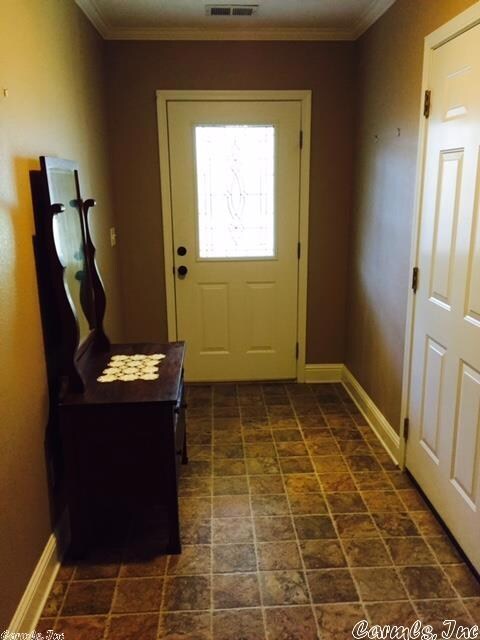
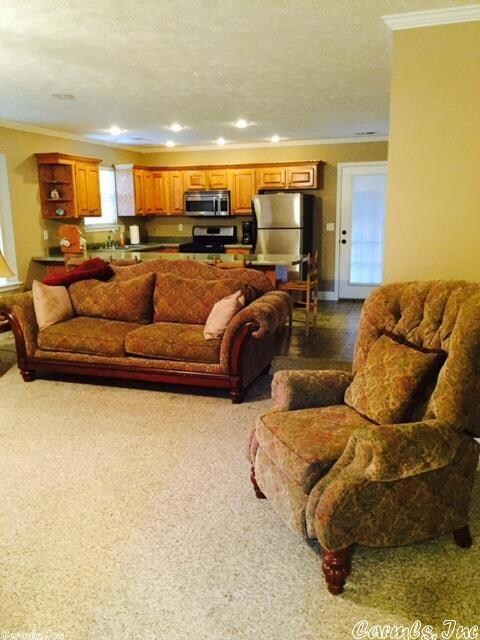

What a great weekend home or retirement home. Very close to Shiloh Marina. large living area that is open to the kitchen. The 2nd floor is used as a bedroom and could be filled with guest beds or it could be used as a game room(12 x 31). The screened porch and patio make a great outside living area. The lot is 200 ft across with lots of room. The Master BR closet is also a safe room.

Last Agent to Sell the Property

David Carlton

Carlton Lake Realty Listed on: 07/15/2016

Co-Listed By

Karen Johnson

The Real Estate Center LLC

Last Buyer's Agent

Amber Wilson

Donham Realty

Home Details

Home Type

  • Single Family

Est. Annual Taxes

  • $962

Year Built

  • Built in 2007

Lot Details

  • 30,492 Sq Ft Lot
  • Cul-De-Sac
  • Landscaped
  • Level Lot

Home Design

  • Traditional Architecture
  • Slab Foundation
  • Architectural Shingle Roof
  • Metal Siding

Interior Spaces

  • 1,540 Sq Ft Home
  • 2-Story Property
  • Sheet Rock Walls or Ceilings
  • Ceiling Fan
  • Gas Log Fireplace
  • Combination Dining and Living Room
  • Screened Porch
  • Attic Floors

Kitchen

  • Breakfast Bar
  • Electric Range
  • Stove
  • Plumbed For Ice Maker
  • Dishwasher
  • Disposal

Flooring

  • Carpet
  • Vinyl

Bedrooms and Bathrooms

  • 3 Bedrooms
  • Primary Bedroom on Main
  • In-Law or Guest Suite
  • 2 Full Bathrooms
  • Walk-in Shower

Laundry

  • Laundry Room
  • Dryer
  • Washer

Home Security

  • Safe Room
  • Fire and Smoke Detector

Parking

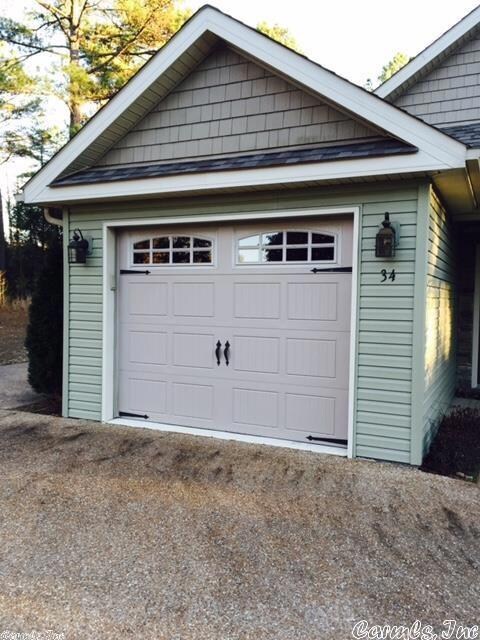
  • 1 Car Garage
  • Parking Pad
  • Automatic Garage Door Opener
  • RV Access or Parking

Outdoor Features

  • River Nearby
  • Deck

Utilities

  • Central Heating and Cooling System
  • Heat Pump System
  • Co-Op Electric
  • Propane
  • Electric Water Heater
  • Septic System

Community Details

Amenities

  • Picnic Area

Recreation

  • Marina

Home Details

Home Type

Single Family

Est. Annual Taxes

$962

Year Built

Built in 2007

Lot Details

0.7 Acres

Listing Details

  • Restrictions: Bill Of Assurance
  • Class: Residential
  • Style: Traditional
  • Ext Features: Deck, Screened Porch, Rv Parking
  • Inside City Limits: Yes
  • LVT Date: 07/15/2016
  • Road Surface: Paved
  • Street Designation: Drive
  • Type: Detached
  • Estimated Year Built: 2007
  • Special Features: None
  • Property Sub Type: Detached
  • Year Built: 2007

Interior Features

  • Dining Room: Breakfast Bar, Living/Dining Combo
  • Fireplace: Gas Logs Present
  • Bedrooms: Guest Bedroom/Main Lv, Primary Bedroom/Main Lv, 2 Bedrooms Same Level
  • Estimated Sq Ft: 1540
  • Bedrooms: 3
  • Floors: Vinyl, Carpet
  • Foundation: Slab
  • Full Bathrooms: 2
  • Interiors: Washer-Stays, Dryer-Stays, Water Heater-Electric, Smoke Detector(s), Floored Attic, Ceiling Fan(s), Walk-In Shower, Breakfast Bar
  • Kitchen Equip: Disposal, Dishwasher, Electric Range, Free-Standing Stove, Ice Maker Connection, Pantry, Refrigerator-Stays
  • Other Rooms: Laundry, Safe/Storm Room
  • Stories: Two Story
  • Walls Ceilings: Sheet Rock

Exterior Features

  • Exterior: Metal/Vinyl Siding
  • Roof: Architectural Shingle

Garage/Parking

  • Parking: Auto Door Opener, One Car, Parking Pads

Utilities

  • Utilities: Electric-Co-Op, Gas-Propane/Butane, Septic, Water-Public
  • Heat Air: Central Cool-Electric, Central Heat-Electric, Heat Pump

Condo/Co-op/Association

  • Amenities: Marina, Picnic Area

Lot Info

  • Estimated Lot Size: 0.7
  • Estimated Lot Size: .70
  • Lot: Cul-De-Sac, Extra Landscaping, In Subdivision, Level, River/Lake Area
  • Geo Subdivision: AR

Tax Info

  • Annual Taxes: 962.49
Create a Home Valuation Report for This Property
The Home Valuation Report is an in-depth analysis detailing your home's value as well as a comparison with similar homes in the area

Property History

We collect this data history from publicly available records. To have your information removed, we recommend requesting removal directly through your county’s website.

Date Event Price List to Sale Price per Sq Ft
12/20/2016 12/20/16 Sold $142,750 -3.5% $93 / Sq Ft
11/20/2016 11/20/16 Pending -- -- --
07/15/2016 07/15/16 For Sale $148,000 -- $96 / Sq Ft
Source: Cooperative Arkansas REALTORS® MLS

Agents Affiliated with this Home

  • Section Image
  • Section Image
  • Section Image
See All Agents

Map

Source: Cooperative Arkansas REALTORS® MLS

MLS Number: 16021080

Cooperative Arkansas REALTORS® MLS
Your Personal Tour Guide

Ask me questions while you tour the home.