NOT LISTED FOR SALE

0 Trunk Rd Unit 699434 Placerville, CO 81430

3 Beds
2 Baths
1,992 Sq Ft
1.05 Acre Lot

Sale Details

Date Sold: October 1, 2016

Last sale price $465,000 $233 Per Sq Ft

527 Days on Market

Highlights

  • RV or Boat Parking
  • Creek or Stream View
  • Wood Burning Stove
  • Telluride Intermediate School Rated A-
  • Deck
  • Den with Fireplace

About This Home

As of October 2016

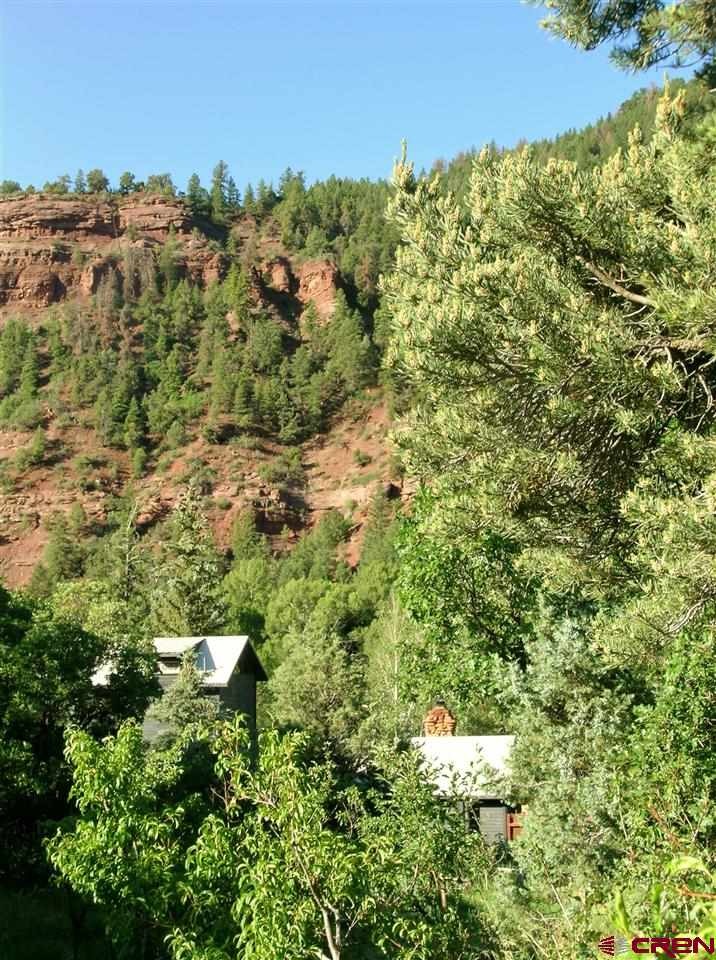
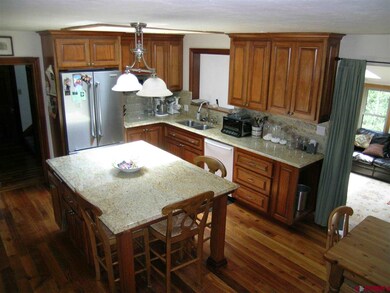
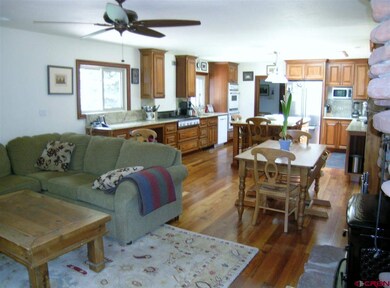
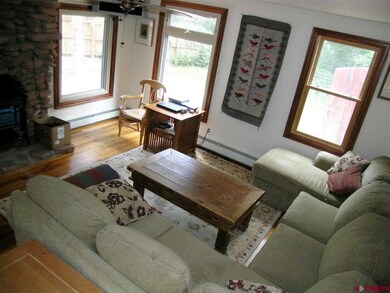
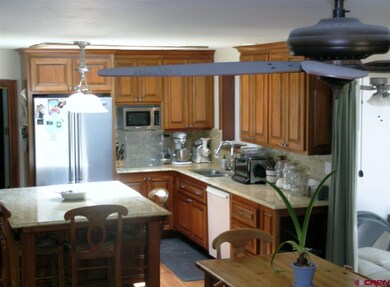
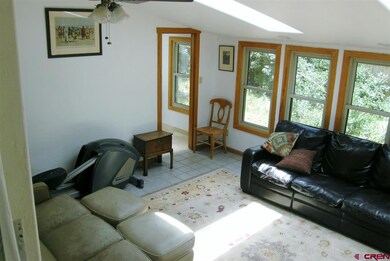
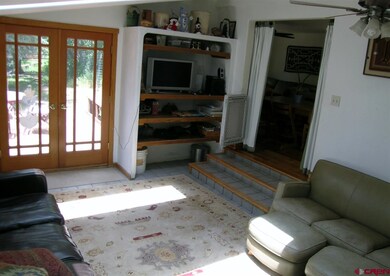
Just a short drive the Hub Bub of downtown Telluride, this original Down Valley farm house sits on an acre plus of organic gardens and heirloom orchards. The sun shines all day long on the totally fenced yard, with a variety of outbuildings for all your gear and gardening, including space for a large RV or boat. The new kitchen and finishes include custom mahogany cabinets a Viking Range, granite counter tops, Accent windows, a wood burning stove in a stone hearth, long leaf pine floors, jetted tub, ans steam bath to name a few. Close to the River Park, and the Galloping goose Bus Stop , live like a local in Telluride's Banana Belt in this unique 3 story home with plenty of room for expansion.

Last Agent to Sell the Property

Polly Leach Lychee

Telluride Properties LLC Listed on: 10/16/2014

Last Buyer's Agent

Gunnison NON MEMBER

NON-MEMBER/FSBO Gunnison

Create a Home Valuation Report for This Property
The Home Valuation Report is an in-depth analysis detailing your home's value as well as a comparison with similar homes in the area

Home Details

Home Type

  • Single Family

Year Built | Renovated

  • 1940 | 2013

Lot Details

  • 1.05 Acre Lot
  • Property is Fully Fenced
  • Privacy Fence
  • Cleared Lot
  • Wooded Lot

Parking

  • RV or Boat Parking

Home Design

  • Farmhouse Style Home
  • Bungalow
  • Slab Foundation
  • Metal Roof

Interior Spaces

  • 2-Story Property
  • Wood Burning Stove
  • Self Contained Fireplace Unit Or Insert
  • Fireplace With Glass Doors
  • Family Room
  • Dining Room
  • Den with Fireplace
  • Creek or Stream Views

Kitchen

  • Double Oven
  • Range
  • Microwave
  • Dishwasher
  • Granite Countertops
  • Disposal

Flooring

  • Wood
  • Carpet

Bedrooms and Bathrooms

  • 3 Bedrooms
  • Primary Bedroom on Main
  • Hydromassage or Jetted Bathtub

Laundry

  • Dryer
  • Washer

Eco-Friendly Details

  • Energy-Efficient Windows

Outdoor Features

  • Deck
  • Shed

Utilities

  • Hot Water Baseboard Heater
  • Heating System Uses Natural Gas
  • Well
  • Septic Tank
  • Septic System

Community Details

  • Property has a Home Owners Association
  • Shadohooch HOA
  • Foothills

Listing and Financial Details

  • Assessor Parcel Number 456113101034

Home Details

Home Type

Single Family

Year Built | Renovated

1940 | 2013

Lot Details

1.05 Acres

Listing Details

  • Appliance Inclusions: Range/Oven, Range Top, Refrigerator, Dishwasher, Washer, Dryer, Disposal, Microwave, Double Oven
  • Estimated Total Acres: 1.05
  • Class: RESIDENTIAL
  • Em Deposit: 25,000
  • Em Holder: LTGC
  • Exterior Inclusions: Shed/Storage, Deck
  • Interior Inclusions: Wood Stove, Granite Counters, Jetted Tub
  • Legal Lot Block: Lot 10
  • List Price per Sq Ft: 250.5
  • Lot Dimension: 1.05 Acres Mostly Square
  • Lot Size Acreage: 1-1.99
  • Parcel Id Number: 456113101034
  • Property Description: Foothills, Wooded Lot, Cleared
  • Real Estate Included: Yes
  • Residence Stories: Two Story, Finished Attic
  • Residence Style: Farm House, Bungalow
  • Rv Parking: Yes
  • Sale/Rent: For Sale
  • Sold Price Sq Ft: 233.43
  • Street Descriptionaccess: Private, Gravel
  • Street Designation: Road
  • Tax Account Id: R1040009945
  • Zoning: Residential Single Family
  • Special Features: None
  • Property Sub Type: Detached
  • Stories: 2
  • Year Built: 1940
  • Year Renovated: 2013

Interior Features

  • Dining Room: Yes
  • Bedrooms: 3
  • Flooring: Carpet-Partial, Hardwood
  • Estimated Total Sq Ft: 1992
  • Full Bathrooms: 1
  • Half Bathrooms: 0
  • Bathrooms Quarter: 0
  • Bathrooms Three Quarters: 1
  • Total Bathrooms: 2
  • Family Room: Yes
  • Fireplace Location Type: Stove Insert, Glass Doors, Den/Family Room, Woodstove
  • Foundation: Slab
  • Main Level Sq Ft: 1692
  • Master Bedroom Level: Main Level
  • Upper Level Sq Ft: 300

Exterior Features

  • Fence: Privacy, Full Property, Partial Property
  • Construction Type: Wood
  • Roof: Metal
  • Views: Stream/River

Utilities

  • Heating System: Hot Water Baseboard
  • Sewer Supplier: Septic
  • Water Supplier: Well
  • Water Well: Yes

Condo/Co-op/Association

  • HOA: Yes
  • HOA Metro Fees Frequency: Unknown
  • Hoa Name: Shadohooch

Green Features

  • Green Efficient: Windows

Property History

We collect this data history from publicly available records. To have your information removed, we recommend requesting removal directly through your county’s website.

Date Event Price List to Sale Price per Sq Ft
10/01/2016 10/01/16 Sold $465,000 -17.7% $233 / Sq Ft
03/26/2016 03/26/16 Pending -- -- --
10/16/2014 10/16/14 For Sale $565,000 -- $284 / Sq Ft
Source: Colorado Real Estate Network (CREN)

Agents Affiliated with this Home

  • Section Image
See All Agents

Map

Source: Colorado Real Estate Network (CREN)

MLS Number: 699434

Colorado Real Estate Network (CREN)
Your Personal Tour Guide

Ask me questions while you tour the home.