0 Unknown Unit MIS22064597 Dardenne Prairie, MO 63368
Dardenne Prairie AreaEstimated payment $2,851/month
Highlights
- New Construction
- Open Floorplan
- Wood Flooring
- Twin Chimneys Elementary School Rated A
- Traditional Architecture
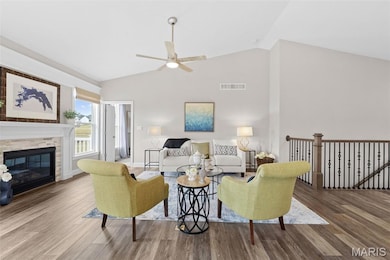
- Great Room
About This Home
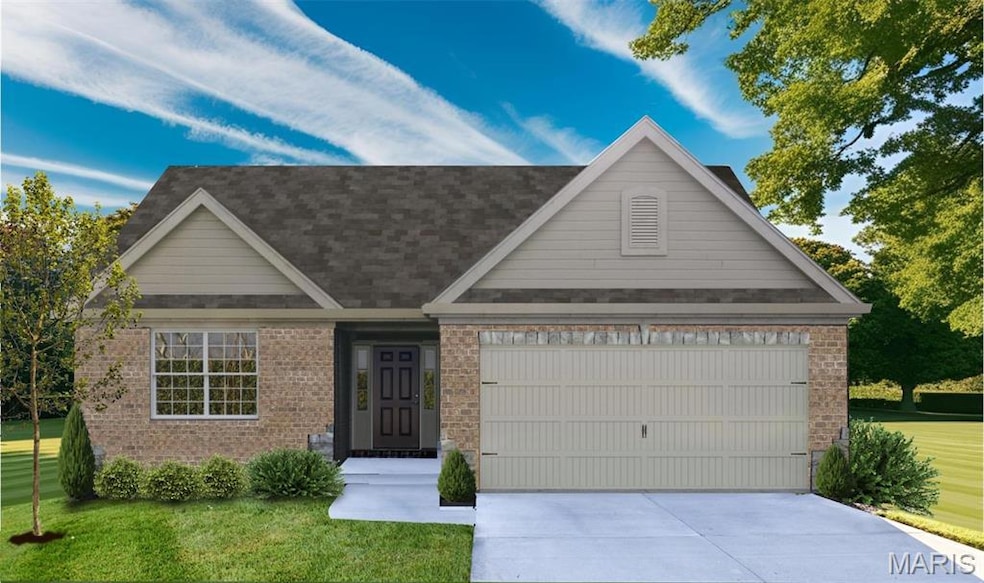
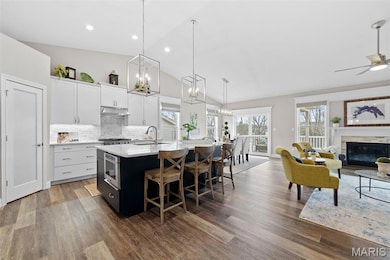
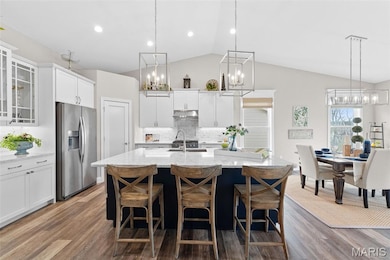
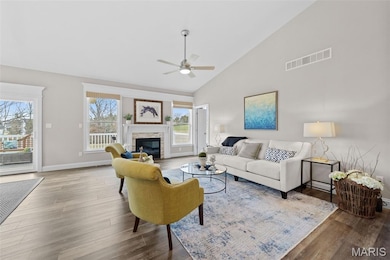
Welcome to The Villas at Dardenne Place by Bridgewater Communities, your Villa Experts. This premier location of only 15, free-standing, Luxury villas offers easy access to Hwys 364, I-64/40, I-70, shopping, restaurants, parks and recreation. These luxury villas have impressive curb appeal with brick facades, Quarry-cut stone accents, low maintenance vinyl siding, architectural shingles, full yard sod, prof landscape and lawn irrigation. Choose from 5 well-designed floor plans ranging from 1,600 -1,885 sq ft. These open, spacious floor plans offer luxurious Kitchens, large Great Rooms, main floor laundry rooms, generous Master Suites with walk in closets, hardwood flooring in the Entry, brushed nickel door hardware, 32” interior doorways, 6 panel doors, Low E windows, R 38 attic insulation and so much more. A monthly fee covers lawn care, irrig, landscape, common ground maint and snow removal. Intimate neighborhood, impressive design and construction, incredible location!
Listing Agent
Berkshire Hathaway HomeServices Select Properties License #2003017373 Listed on: 10/07/2022

Co-Listing Agent
Berkshire Hathaway HomeServices Select Properties License #1999031994
Home Details
Home Type
- Single Family
Lot Details
- Landscaped
- Front and Back Yard Sprinklers
HOA Fees
- $250 Monthly HOA Fees
Parking
- 2 Car Attached Garage
- Garage Door Opener
Home Design
- New Construction
- Home to be built
- Traditional Architecture
- Villa
- Brick Veneer
- Frame Construction
- Composition Roof
- Vinyl Siding
- Concrete Perimeter Foundation
Interior Spaces
- 1,600 Sq Ft Home
- 1-Story Property
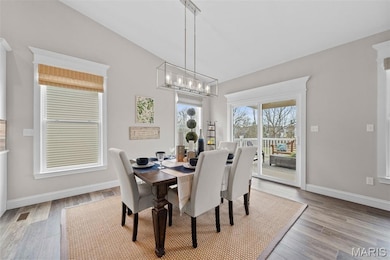
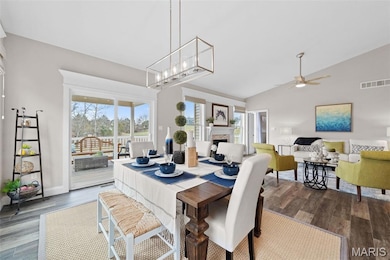
- Open Floorplan
- Low Emissivity Windows
- Insulated Windows
- Tilt-In Windows
- Sliding Doors
- Panel Doors
- Entrance Foyer
- Great Room
- Combination Dining and Living Room
- Fire and Smoke Detector
Kitchen
- Electric Oven
- Electric Range
- Range Hood
- Dishwasher
- Disposal
Flooring
- Wood
- Carpet
- Vinyl
Bedrooms and Bathrooms
- 2 Bedrooms
- Walk-In Closet
- 2 Full Bathrooms
- Easy To Use Faucet Levers
Laundry
- Laundry Room
- Laundry on main level
Unfinished Basement
- Basement Fills Entire Space Under The House
- Basement Ceilings are 8+ Feet High
- Sump Pump
- Basement Window Egress
Accessible Home Design
- Accessible Doors
- Doors with lever handles
Outdoor Features
- Covered Patio or Porch
Schools
- Prairie View Elem. Elementary School
- Frontier Middle School
- Liberty High School
Utilities
- Forced Air Heating and Cooling System
- Underground Utilities
- Gas Water Heater
Listing and Financial Details
- Home warranty included in the sale of the property
Community Details
Overview
- Built by Bridgewater Communities
Amenities
- Common Area
Map
Home Values in the Area
Average Home Value in this Area
Property History
We collect this data history from publicly available records. To have your information removed, we recommend requesting removal directly through your county’s website.
| Date | Event | Price | List to Sale | Price per Sq Ft |
|---|---|---|---|---|
| 10/15/2024 10/15/24 | Price Changed | $398,990 | +2.0% | $249 / Sq Ft |
| 07/11/2023 07/11/23 | Price Changed | $390,990 | +8.3% | $244 / Sq Ft |
| 10/07/2022 10/07/22 | For Sale | $360,990 | -- | $226 / Sq Ft |
Source: MARIS MLS
MLS Number: MIS22064597
Disclaimer: Certain information contained herein is derived from information provided by parties other than Homes.com. All information provided is deemed reliable, but is not guaranteed to be accurate and should be independently verified.
All data is obtained from various sources and may not have been verified by broker or MLS GRID. Supplied Open House Information is subject to change without notice. All information should be independently reviewed and verified for accuracy. Properties may or may not be listed by the office/agent presenting the information. Some IDX listings have been excluded from this website.
Listings courtesy of MARIS MLS as distributed by MLS GRID.
Based on information submitted to the MLS GRID
- 0 Unknown Unit MIS22064590
- 0 Unknown Unit MIS25074879
- 0 Unknown Unit MIS22064605
- 1108 Hampton Meadows Dr
- 7385 Little Oaks Dr
- 7377 Little Oaks Dr
- 752 Hawk Run Dr
- 321 Heritage Commons Cir
- 706 Rolling Wind Dr
- 208 Kings Mill Ct
- 9031 Spy Glass Place Dr
- 727 Hawk Run Dr
- 100 Sunnybrooke Estates Ct
- 2508 Macpherson Dr
- 1 Dragonstone Ct
- 115 Mackintosh Ln
- 3 Dragonstone Ct
- 5 Dragonstone Ct
- 7 Dragonstone Ct
- 103 Mackintosh Ln
- 725 Phoenix Way
- 203 Hawksbury Place
- 526 Copper Meadows Ln
- 1000 Applerock Dr
- 100 Winghaven Pointe Dr
- 825 Sanchos
- 210 Dogwood Prairie Dr
- 210 Dogwood Prairie Dr
- 31 Heatherwood Ct
- 6910 Emmons Dr
- 414 Roddens Way
- 62 Mora Blvd
- 100 Mia Rose Way
- 94 Mora Blvd
- 43 Edenshire Ct
- 126 Cardow Dr
- 214 Harmony Mdws Ct
- 117 Harmony Mdws Ct
- 3 Jacqueline Cir
- 708 English Ivy
Ask me questions while you tour the home.