NOT LISTED FOR SALE

0 Unknown Unit 17040995 Saint Louis, MO 63108

Sullivan Area
4 Beds
2.5 Baths
-- Sq Ft
3,485 Sq Ft Lot

Sale Details

Date Sold: May 24, 2018

121 Days on Market

Highlights

  • Primary Bedroom Suite
  • Traditional Architecture
  • 1 Fireplace
  • Open Floorplan
  • Main Floor Primary Bedroom
  • Mud Room

About This Home

As of May 2018

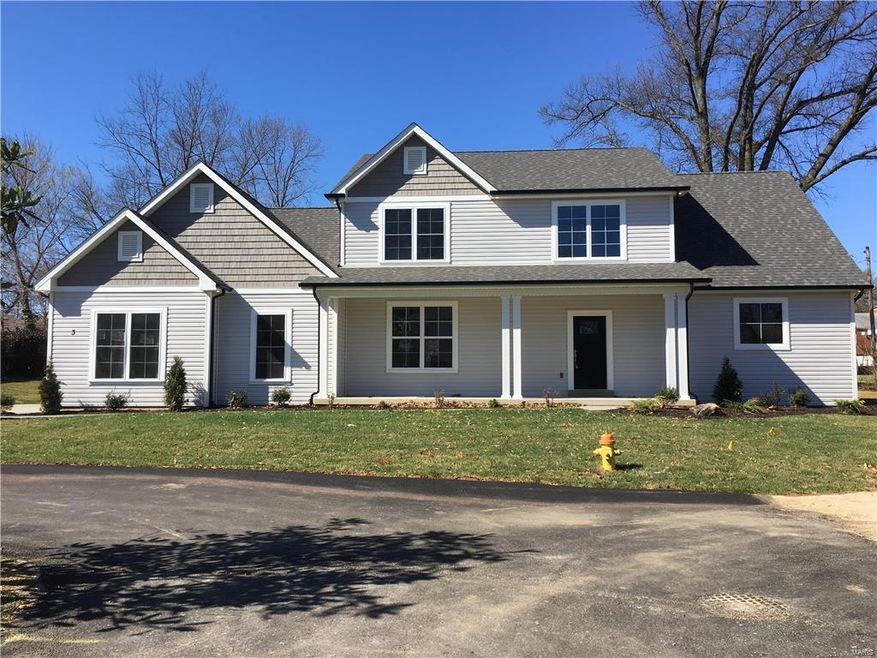
NEW CONSTRUCTION IN KIRKWOOD!! Stunning 1.5 Story, 4 bedroom, 2.5 bath w/open floor plan. Kitchen includes 42" maple cabinets with crown, glass sub-way tile backsplash, granite countertops and SS Samsung appliances. Great room includes 18' ceilings and gas fireplace. Master bath includes his & her sinks, full ceramic tile shower & separate tub. All bedrooms include large closets. Other features include hand scraped hickory hardwood floors, custom paint, main floor laundry, separate dining, oversized 3 car side entry garage! Basement includes 8' pour and full rough-in for bathroom.

Last Agent to Sell the Property

Ashley Hardy

Realty Executives of St. Louis License #2014006755 Listed on: 05/20/2017

Realty Executives of St. Louis

Last Buyer's Agent

Elizabeth Duepner

Keller Williams Realty St. Louis License #2011041828

Keller Williams Realty St. Louis

Home Details

Home Type

  • Single Family

Lot Details

  • 3,485 Sq Ft Lot

Parking

  • 3 Car Garage

Home Design

  • Traditional Architecture
  • Vinyl Siding

Interior Spaces

  • 1.5-Story Property
  • Open Floorplan
  • 1 Fireplace
  • Tilt-In Windows
  • Pocket Doors
  • Mud Room
  • Entrance Foyer
  • Formal Dining Room
  • Partially Carpeted
  • Unfinished Basement
  • Basement Fills Entire Space Under The House
  • Laundry on main level

Kitchen

  • Breakfast Bar
  • Microwave
  • Dishwasher
  • Disposal

Bedrooms and Bathrooms

  • 4 Bedrooms | 1 Primary Bedroom on Main
  • Primary Bedroom Suite
  • Walk-In Closet
  • Primary Bathroom is a Full Bathroom
  • Separate Shower in Primary Bathroom

Outdoor Features

  • Balcony
  • Patio

Schools

  • George R. Robinson Elem. Elementary School
  • Nipher Middle School
  • Kirkwood Sr. High School

Utilities

  • 90% Forced Air Heating and Cooling System
  • Electric Water Heater

Community Details

  • Built by Hardy Built

Listing and Financial Details

  • Builder Warranty
  • Assessor Parcel Number 24O-34-0582

Home Details

Home Type

Single Family

Lot Details

3,485 Sq Ft Lot

Parking

3

Listing Details

  • Property Type: Residential
  • Style: 1.5 Story
  • Homebuilder: Hardy Built
  • Municipality Township: Kirkwood
  • Special Areas: Balcony, Entry Foyer, Main Floor Laundry, Mud Room
  • Ownership: Private
  • Year Built Exception: Tbb
  • Special Features: NewHome
  • Property Sub Type: Detached
  • Stories: 1

Interior Features

  • Basement: Full, Unfinished
  • Bedroom Types: Main Floor Master, Master Bdr. Suite
  • Dining Room: Separate Dining
  • Interior Amenities: Open Floor Plan, Some Carpeting, Walk-In Closets
  • Kitchen: Breakfast Bar, Pantry
  • Main Level Bedrooms: 1
  • Main Full Bathrooms: 1
  • Main Half Bathrooms: 1
  • Master Bed.: Full Bath, Tub & Separate Shwr
  • Misc Features: Builders Warranty, Patio
  • Windows/Doors: Pocket Door(s), Some Tilt-In Windows
  • Appliances: Dishwasher, Disposal, Microwave
  • Bathrooms: 3.00
  • Bedrooms: 4.00
  • Room Cnt: 9
  • Square Footage Unknown: Yes
  • Total Full Baths: 2
  • Total Half Baths: 1
  • Number Fireplaces: 1

Exterior Features

  • Architecture: Traditional
  • Construction: Vinyl Siding

Garage/Parking

  • Garage Spaces: 3

Utilities

  • Sewer: Public
  • Water: Public
  • Water Heater: Electric
  • Cooling: Central-Electric
  • Heating: Forced Air 90+

Schools

  • Elementary School: George R. Robinson Elem.
  • Junior High School: Nipher Middle
  • School District: Kirkwood R-VII
  • Senior High School: Kirkwood Sr. High

Lot Info

  • Lot Dimensions: See Tax Records
  • Lot Sq Ft: 3485
  • Acres: 0.0800

Tax Info

  • Taxes Paid: 2497
  • Taxes Paid Year: 2016
  • Assessor Parcel Number: 24O-34-0582
Create a Home Valuation Report for This Property
The Home Valuation Report is an in-depth analysis detailing your home's value as well as a comparison with similar homes in the area

Home Values in the Area

Source: Public Records

Average Home Value in this Area


Source: Public Records

Property History

We collect this data history from publicly available records. To have your information removed, we recommend requesting removal directly through your county’s website.

Date Event Price List to Sale Price per Sq Ft
05/24/2018 05/24/18 Sold -- -- --
09/19/2017 09/19/17 Pending -- -- --
05/20/2017 05/20/17 For Sale $525,000 -- --
Source: MARIS MLS

Agents Affiliated with this Home

  • Section Image
  • Section Image
See All Agents

Map

Source: MARIS MLS

MLS Number: MIS17040995

MARIS MLS
Your Personal Tour Guide

Ask me questions while you tour the home.