
0 Unknown Unit MIS25045722 Weldon Spring, MO 63304
Weldon Spring AreaEstimated payment $5,258/month
Highlights
- New Construction
- Open Floorplan
- Wood Flooring
- Independence Elementary School Rated A
- Ranch Style House
- High Ceiling
About This Home
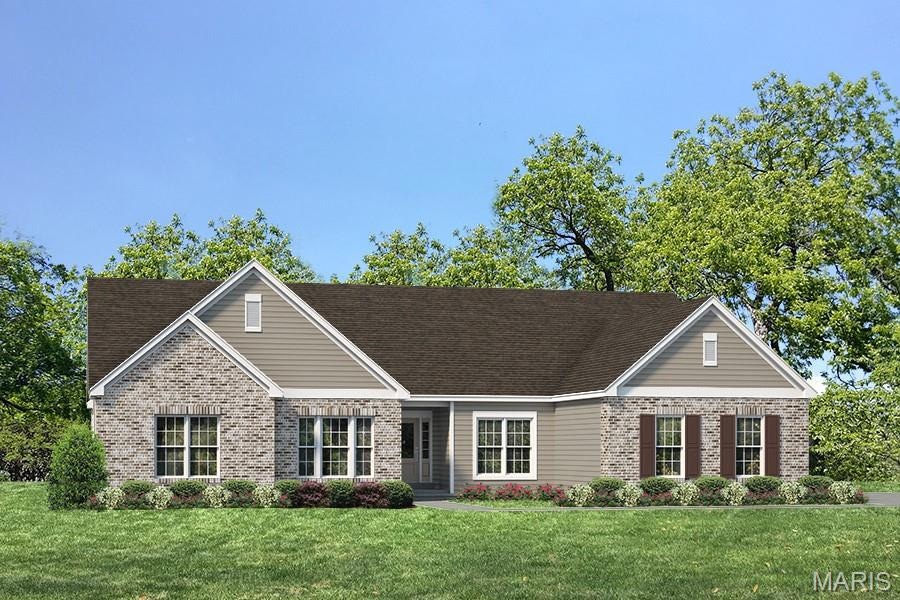
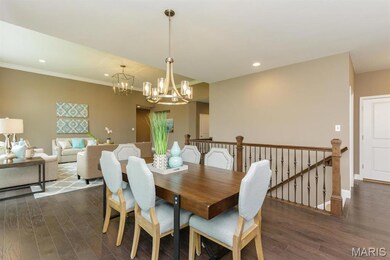
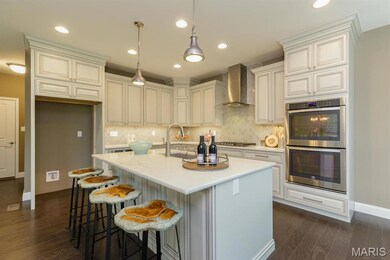
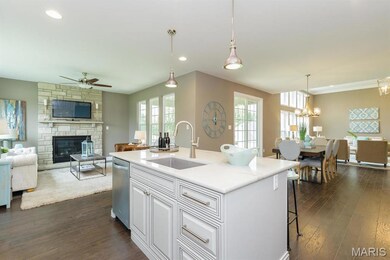
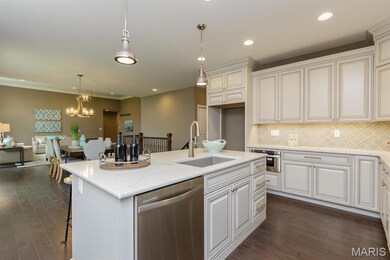
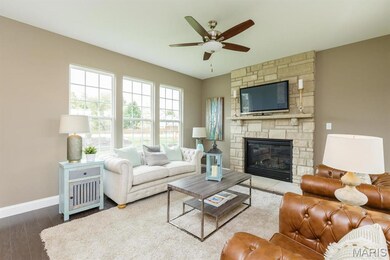
FINAL OPPORTUNITY in the highly desirable Persimmon Trace neighborhood by Fischer & Frichtel, an exclusive neighborhood of 13 Executive Homes bordering the Persimmon Trace Golf Club in Weldon Spring. Fischer & Frichtel buyers may choose new homes from our elegant Estate Collection of ranch, 1.5-story and 2-story homes from 2,220 – 4,109 sq ft. Quality-built to our exacting standards, these exquisite homes feature 3-car side entry garages, open concept living spaces, designer kitchens and spacious Primary Bedroom Suites. Personalize your dream home at the Fischer and Frichtel Home Center, where buyers will be assisted by a professional design consultant, who will present a vast selection of on-trend options, finishes and features. Enjoy easy access to Highways 364/94 and 40/61. Students will attend desirable Francis Howell schools. Nearby attractions include Veterans Tribute Park, Kisker Library, Whitmoor Country Club, The Katy Trail and a multitude of shopping, dining and entertainment options on Mid Rivers Mall Drive and Hwy K in O Fallon. Amazing homes, intimate neighborhood, fantastic location!
Listing Agent
Berkshire Hathaway HomeServices Select Properties License #2003017373 Listed on: 07/14/2025

Co-Listing Agent
Berkshire Hathaway HomeServices Select Properties License #1999031994
Home Details
Home Type
- Single Family
HOA Fees
- $142 Monthly HOA Fees
Parking
- 3 Car Attached Garage
- Side Facing Garage
- Garage Door Opener
- Off-Street Parking
Home Design
- New Construction
- Home to be built
- Ranch Style House
- Traditional Architecture
- Brick Veneer
- Frame Construction
- Architectural Shingle Roof
- Composition Roof
- Concrete Perimeter Foundation
Interior Spaces
- 2,220 Sq Ft Home
- Open Floorplan
- High Ceiling
- Double Pane Windows
- Low Emissivity Windows
- Insulated Windows
- Tilt-In Windows
- Sliding Doors
- Panel Doors
- Entrance Foyer
- Great Room with Fireplace
- Breakfast Room
- Formal Dining Room
- Fire and Smoke Detector
- Laundry on main level
Kitchen
- Breakfast Bar
- Walk-In Pantry
- Double Oven
- Electric Range
- Down Draft Cooktop
- Microwave
- Dishwasher
- Stainless Steel Appliances
- Kitchen Island
- Granite Countertops
- Disposal
Flooring
- Wood
- Carpet
Bedrooms and Bathrooms
- 3 Bedrooms
- Walk-In Closet
- 2 Full Bathrooms
- Double Vanity
- Soaking Tub
- Separate Shower
Unfinished Basement
- Basement Fills Entire Space Under The House
- Basement Ceilings are 8+ Feet High
- Basement Window Egress
Schools
- Independence Elem. Elementary School
- Francis Howell Middle School
- Francis Howell High School
Utilities
- Forced Air Heating and Cooling System
- Gas Water Heater
Additional Features
- Doors with lever handles
- Covered Patio or Porch
- Landscaped
Listing and Financial Details
- Home warranty included in the sale of the property
Community Details
Overview
- Association fees include common area maintenance
- Persimmon Trace Association
- Built by Fischer and Frichtel
Amenities
- Common Area
Map
Home Values in the Area
Average Home Value in this Area
Property History
We collect this data history from publicly available records. To have your information removed, we recommend requesting removal directly through your county’s website.
| Date | Event | Price | List to Sale | Price per Sq Ft |
|---|---|---|---|---|
| 09/08/2026 09/08/26 | Price Changed | $769,900 | 0.0% | $347 / Sq Ft |
| 09/08/2026 09/08/26 | For Sale | $769,900 | +2.0% | $347 / Sq Ft |
| 01/14/2026 01/14/26 | Off Market | -- | -- | -- |
| 07/14/2025 07/14/25 | For Sale | $754,900 | -- | $340 / Sq Ft |
Source: MARIS MLS
MLS Number: MIS25045722
Disclaimer: Certain information contained herein is derived from information provided by parties other than Homes.com. All information provided is deemed reliable, but is not guaranteed to be accurate and should be independently verified.
All data is obtained from various sources and may not have been verified by broker or MLS GRID. Supplied Open House Information is subject to change without notice. All information should be independently reviewed and verified for accuracy. Properties may or may not be listed by the office/agent presenting the information. Some IDX listings have been excluded from this website.
Listings courtesy of MARIS MLS as distributed by MLS GRID.
Based on information submitted to the MLS GRID
- 0 Unknown Unit MIS25045732
- 0 Unknown Unit MIS25045735
- 0 Unknown Unit MIS25045727
- 0 Unknown Unit MIS25045728
- 0 Unknown Unit MIS25045736
- 0 Unknown Unit MIS25045734
- 0 Unknown Unit MIS25045725
- 0 Unknown Unit MIS25045730
- 371 Galahad Ct
- 570 Patriotic Trail
- 5856 Canterfield Ct
- 220 Ella Rose Ln
- 5927 Lafayette Dr
- 5935 Lafayette Dr
- 800 Dunbarton Dr
- 6020 Lafayette Dr
- 41 Wolfrum Rd
- 814 Emerald Place Dr
- 503 Malinmor Dr
- 104 Cedar Crest Ct
- 1121 Running Waters Dr
- 1832 Piedmont Cir
- 5530 Wooded Creek Dr
- 115 Gunston Hall Dr
- 90 Molina Way
- 126 Cardow Dr
- 9067 Camino Trail
- 7 Sheffield Ct
- 100 Grenache Blanc Dr
- 700 Mallards Way
- 1000 Watermark Dr
- 4774 Central School Rd
- 18668 Olive Street Rd
- 106 Estes Dr
- 1101 Mid Rivers Place Dr
- 1 Southernside Ln
- 1400 Britain Way
- 1 Prairie Pointe Dr
- 1601 Cottleville Pkwy
- 1360 Park Ashwood Dr
Ask me questions while you tour the home.