
Jim Stanley
Coldwell Banker Premier Realty
(479) 324-4294
238 Total Sales
2 in Morrilton
$150K - $438K Price Range
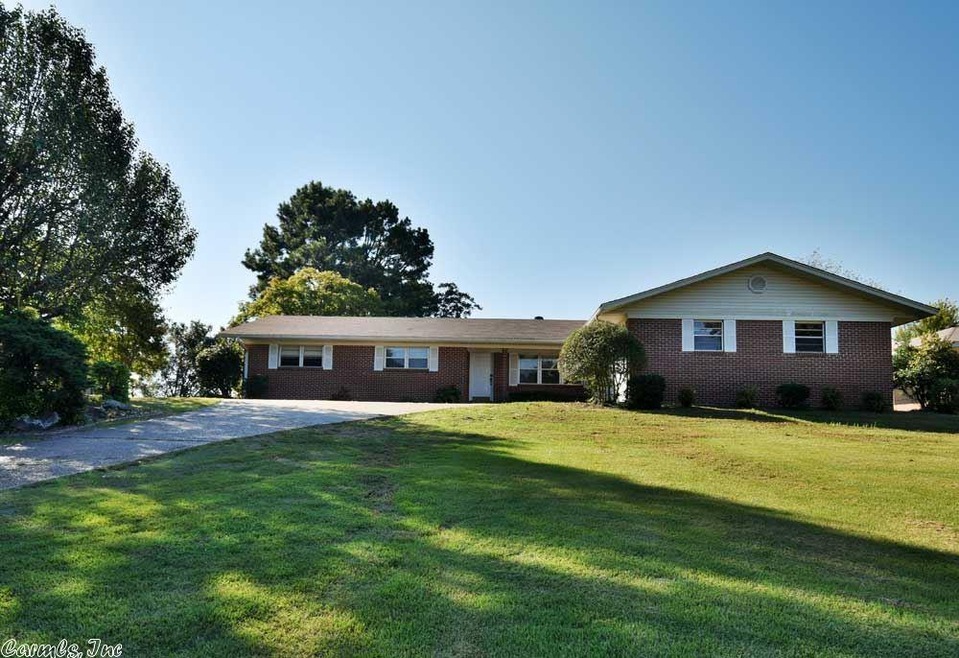
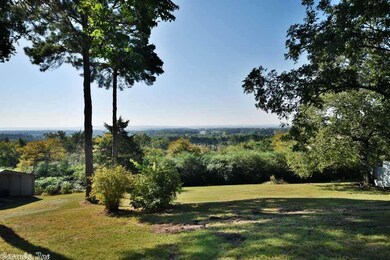
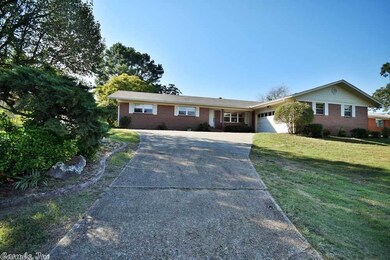
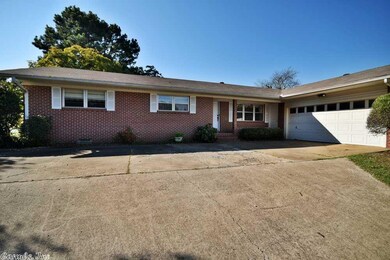
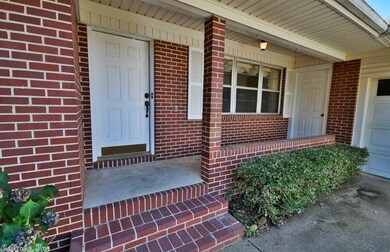
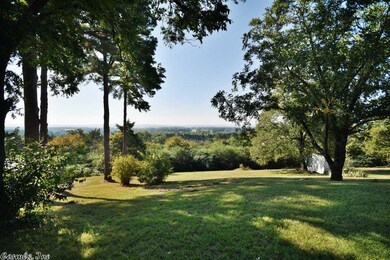
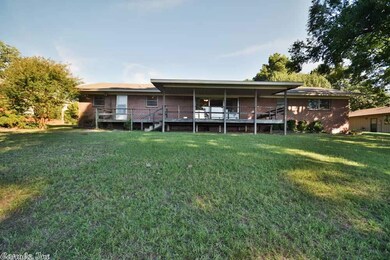
BEAUTIFUL Hill Top View of the Arkansas River Valley !!! Large living area, covered deck, 2 hot water heaters, Large yard. This home has great character and charm.
Jim Stanley
Coldwell Banker Premier Realty
(479) 324-4294
238 Total Sales
2 in Morrilton
$150K - $438K Price Range
Suzy Weldon
Coldwell Banker Premier Realty
(479) 309-8216
109 Total Sales
1 in Morrilton
$150,000 Price
Mark Pettus
Accord Realty
(479) 324-5732
97 Total Sales
4 in Morrilton
$47K - $290K Price Range
Monica Smith
Lotus Realty
(501) 506-3922
33 Total Sales
1 in Morrilton
$205,000 Price
Will Wetzel
Arkansas Real Estate Collective
(479) 324-4583
280 Total Sales
2 in Morrilton
$90K - $685K Price Range
Amber Cullipher
CBRPM Conway
(870) 905-8719
38 Total Sales
3 in Morrilton
$480K - $565K Price Range
We collect this data history from publicly available records. To have your information removed, we recommend requesting removal directly through your county’s website.
| Date | Event | Price | List to Sale | Price per Sq Ft |
|---|---|---|---|---|
| 02/28/2017 02/28/17 | Sold | $125,000 | -3.8% | $64 / Sq Ft |
| 01/29/2017 01/29/17 | Pending | -- | -- | -- |
| 10/07/2016 10/07/16 | For Sale | $129,900 | -- | $66 / Sq Ft |
Seller's Agent in 2017
Kelley Chism
MVP Real Estate
(501) 208-4107
98 Total Sales
Buyer's Agent in 2017
Tina Wilson
ERA TEAM Real Estate
(501) 269-1255
123 Total Sales
Source: Cooperative Arkansas REALTORS® MLS
MLS Number: 16029883
Disclaimer: Certain information contained herein is derived from information provided by parties other than Homes.com. All information provided is deemed reliable, but is not guaranteed to be accurate and should be independently verified.
IDX information is provided exclusively for personal, non-commercial use, and may not be used for any purpose other than to identify prospective properties consumers may be interested in purchasing.
Ask me questions while you tour the home.