
Wes Brown
Re/Max Platinum
(870) 359-2667
76 Total Sales
1 in Sheridan
$240,000 Price
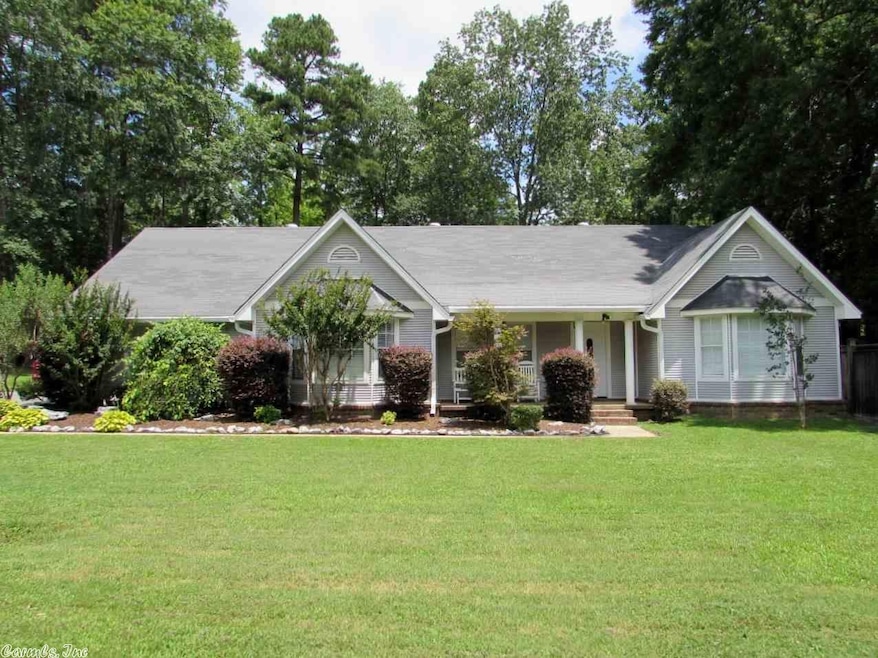
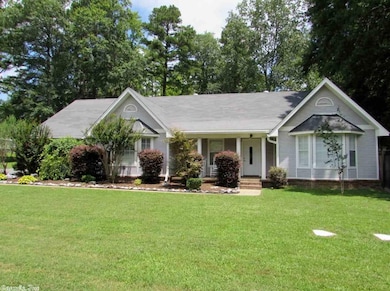
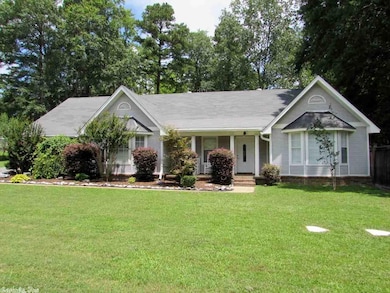
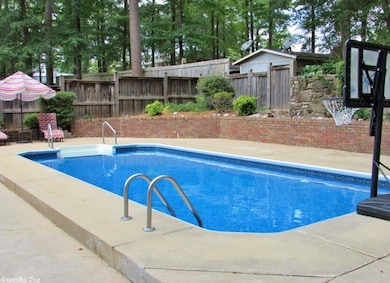
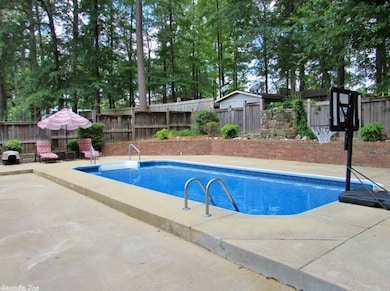
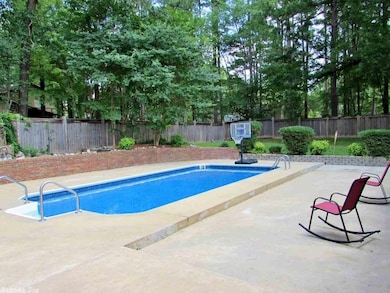
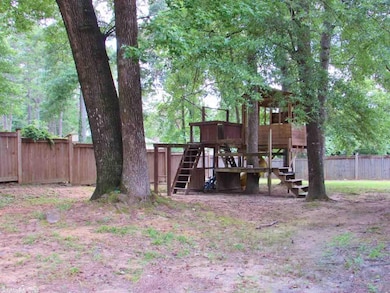
Nice home with over 3000 square feet on over a half acre in town*secluded*privacy fenced yard*extra landscaping*nice play house/gym for kids*nice sports pool*inside you'll find several family rooms including a den, living room, dining room & office*there are also 4 bedrooms & 2.5 baths*fireplace with gas logs*kitchen has granite counters, pantry & all kitchen appliances stay including the refrigerator*very nice laundry room*2 water heaters*the floors are either, concrete, wood or ceramic (no carpet)*
Last Buyer's Agent
Nell Epperson
Action Realty
Wes Brown
Re/Max Platinum
(870) 359-2667
76 Total Sales
1 in Sheridan
$240,000 Price
Cason Barnhill
Keller Williams Realty
(501) 271-3641
125 Total Sales
1 in Sheridan
$150,000 Price
LuAnn Campbell
Crye-Leike REALTORS Cabot Branch
(501) 547-9244
164 Total Sales
2 in Sheridan
$277K - $340K Price Range
Selina Felton
Level Up Realty
(870) 335-3191
132 Total Sales
1 in Sheridan
$115,000 Price
Stephanie Hurst
CBRPM Group
(501) 382-8859
127 Total Sales
1 in Sheridan
$35,000 Price
Will Wetzel
Arkansas Real Estate Collective
(479) 324-4583
277 Total Sales
1 in Sheridan
$173,750 Price
We collect this data history from publicly available records. To have your information removed, we recommend requesting removal directly through your county’s website.
| Date | Event | Price | List to Sale | Price per Sq Ft |
|---|---|---|---|---|
| 08/21/2017 08/21/17 | Sold | $215,000 | -10.4% | $67 / Sq Ft |
| 07/10/2017 07/10/17 | Pending | -- | -- | -- |
| 05/12/2017 05/12/17 | For Sale | $239,900 | -- | $74 / Sq Ft |
We collect this data history from publicly available records. To have your information removed, we recommend requesting removal directly through your county’s website.
| Year | Tax Paid | Tax Assessment Tax Assessment Total Assessment is a certain percentage of the fair market value that is determined by local assessors to be the total taxable value of land and additions on the property. | Land | Improvement |
|---|---|---|---|---|
| 2025 | $1,088 | $299,100 | $68,700 | $230,400 |
| 2024 | $1,088 | $299,100 | $68,700 | $230,400 |
| 2023 | $0 | $47,400 | $4,600 | $42,800 |
| 2022 | $1,011 | $47,400 | $4,600 | $42,800 |
| 2021 | $957 | $47,400 | $4,600 | $42,800 |
| 2020 | $998 | $47,400 | $4,600 | $42,800 |
| 2019 | $999 | $47,400 | $4,600 | $42,800 |
| 2018 | $989 | $47,400 | $4,600 | $42,800 |
| 2017 | $1,029 | $47,400 | $0 | $0 |
| 2016 | $0 | $47,400 | $0 | $0 |
| 2015 | $927 | $47,400 | $0 | $0 |
| 2014 | $914 | $47,400 | $0 | $0 |
LL
Seller's Agent in 2017
Leigh Lawson
TMK Properties
(870) 917-7314
3 Total Sales
Seller Co-Listing Agent in 2017
Mary Kay Palmer
TMK Properties
(870) 917-8370
285 Total Sales
NE
Buyer's Agent in 2017
Nell Epperson
Action Realty
Source: Cooperative Arkansas REALTORS® MLS
MLS Number: 17014401
Disclaimer: Certain information contained herein is derived from information provided by parties other than Homes.com. All information provided is deemed reliable, but is not guaranteed to be accurate and should be independently verified.
IDX information is provided exclusively for personal, non-commercial use, and may not be used for any purpose other than to identify prospective properties consumers may be interested in purchasing.
Ask me questions while you tour the home.