L
Seller's Agent in 2025
LEIGH H STANLEY
Dalton Realty
(804) 955-7663
7 Total Sales
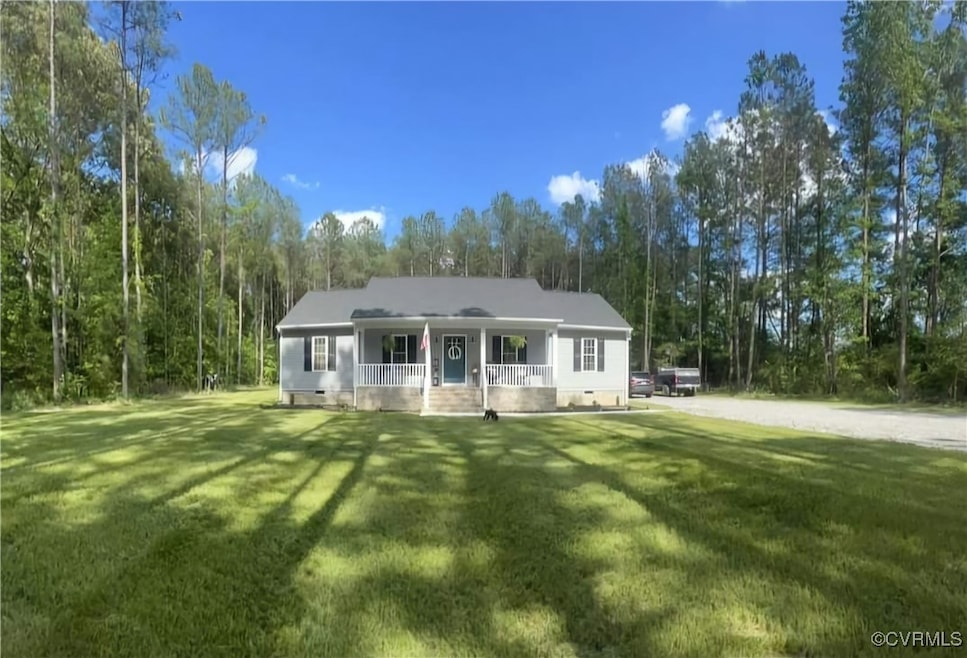
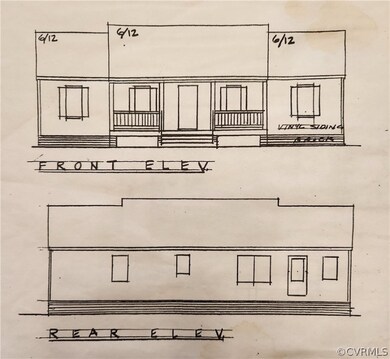
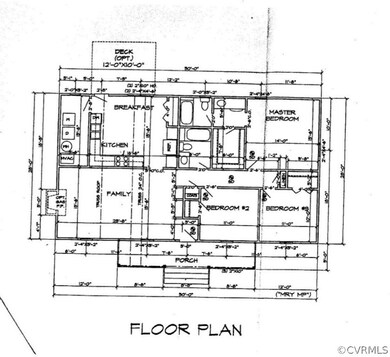
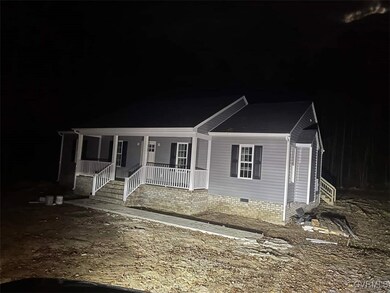
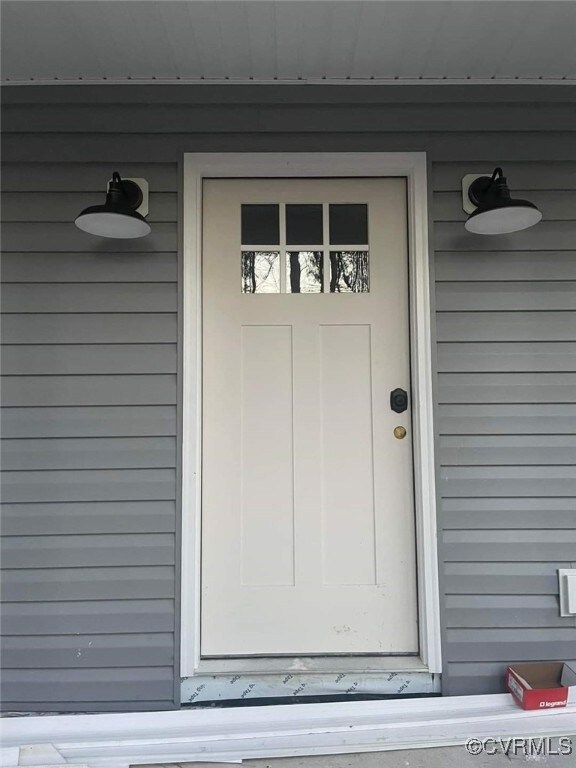
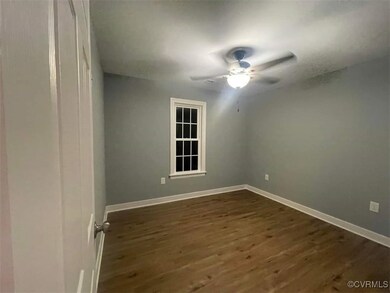
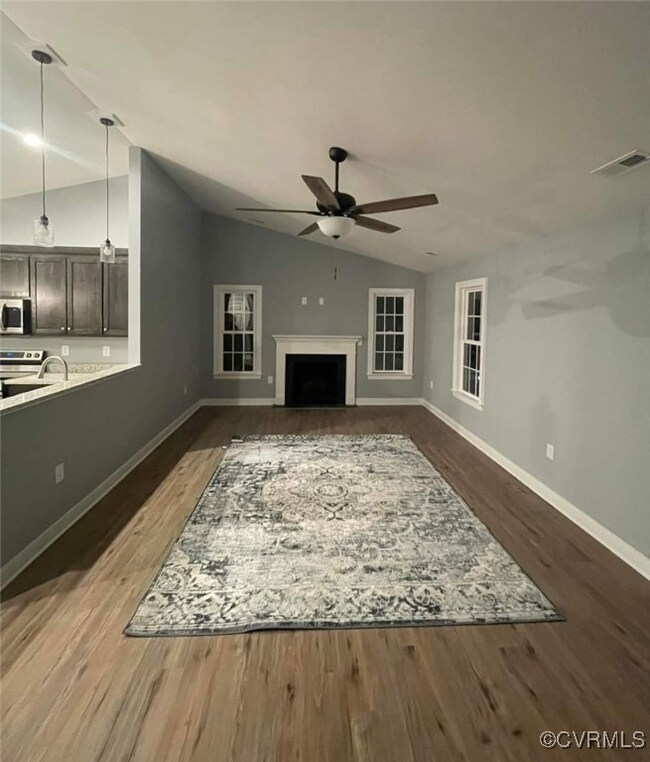
New Construction - To Be Built. Property is at lot clearing stage. 1400 sq ft rancher on a 1 acre lot. Includes 3 bedrooms and 2 full baths. Cathedral ceiling in the family room makes it feel open and airy. A half wall separates the eat-in kitchen which will have custom built cabinets and granite counter tops. Separate utility room with washer, dryer hook ups. Luxury vinyl plank flooring throughout main living areas and wall to wall carpet in the bedrooms. The primary bedroom has a full bathroom attached with a double vanity and a walk-in closet. Maintenance free vinyl siding on the exterior of the home. Price includes a country front porch and salt treated 10x12 rear deck. Perfect time to pick colors and make this house your home! Please note pictures of completed home are of a similar build.
Last Agent to Sell the Property
Dalton Realty Brokerage Email: leighporch@yahoo.com License #0225209298 Listed on: 06/18/2024
We collect this data history from publicly available records. To have your information removed, we recommend requesting removal directly through your county’s website.
| Date | Event | Price | List to Sale | Price per Sq Ft | Prior Sale |
|---|---|---|---|---|---|
| 05/02/2025 05/02/25 | Sold | $325,000 | +3.2% | $232 / Sq Ft | |
| 11/07/2024 11/07/24 | Pending | -- | -- | -- | |
| 10/03/2024 10/03/24 | Price Changed | $315,000 | -6.5% | $225 / Sq Ft | |
| 06/18/2024 06/18/24 | For Sale | $336,900 | +349.2% | $241 / Sq Ft | |
| 04/18/2022 04/18/22 | Sold | $75,000 | -6.3% | -- | View Prior Sale |
| 02/06/2022 02/06/22 | Pending | -- | -- | -- | |
| 08/16/2021 08/16/21 | For Sale | $80,000 | -5.9% | -- | |
| 05/10/2018 05/10/18 | Sold | $85,000 | -14.9% | -- | View Prior Sale |
| 04/26/2018 04/26/18 | Pending | -- | -- | -- | |
| 03/09/2018 03/09/18 | For Sale | $99,900 | 0.0% | -- | |
| 03/06/2018 03/06/18 | Pending | -- | -- | -- | |
| 02/28/2018 02/28/18 | Price Changed | $99,900 | -13.1% | -- | |
| 02/08/2018 02/08/18 | Price Changed | $115,000 | -6.1% | -- | |
| 01/17/2018 01/17/18 | For Sale | $122,500 | -- | -- |
L
Seller's Agent in 2025
LEIGH H STANLEY
Dalton Realty
(804) 955-7663
7 Total Sales
J
Buyer's Agent in 2025
Jamie Whitlow
Hometown Realty
(804) 338-7898
10 Total Sales

Seller's Agent in 2022
Jeff Brooks
Hometown Realty
(804) 445-1395
99 Total Sales
Buyer's Agent in 2022
Sally Hawthorne
Shaheen Ruth Martin & Fonville
(804) 357-2109
147 Total Sales
Seller's Agent in 2018
David Riley
RE/MAX
(804) 612-4756
145 Total Sales
K
Buyer's Agent in 2018
Karen Jones
Twin Rivers Realty, Inc
Source: Central Virginia Regional MLS
MLS Number: 2415738
Disclaimer: Certain information contained herein is derived from information provided by parties other than Homes.com. All information provided is deemed reliable, but is not guaranteed to be accurate and should be independently verified.
All or a portion of th multiple Listing information is provided by the Central Virginia Regional Multiple Listing Service, LLC, from a copyrighted compilation of Listing s. All CVR MLS information provided is deemed reliable but is not guaranteed accurate. The compilation of Listings and each individual Listing are ©2026 Central Virginia Regional Multiple Listing Service, LLC. All rights reserved.
Ask me questions while you tour the home.