$499,000
$41K PRICE DROP

000 NE Parallel St El Dorado, KS 67042

Estimated payment $2,718/month

Total Views 28,434
80 Acres
$6,238 Price per Acre
3,484,800 Sq Ft Lot

Highlights

  • 80 Acre Lot
  • No HOA
  • Fenced

About This Lot

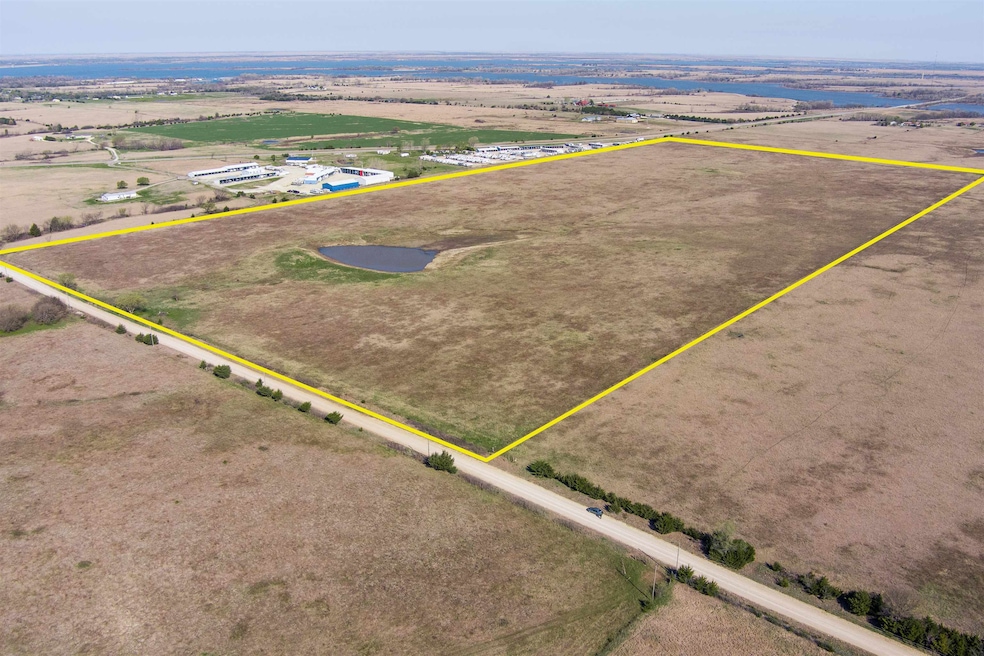
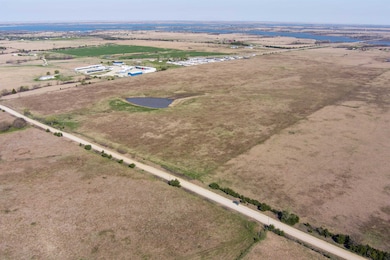
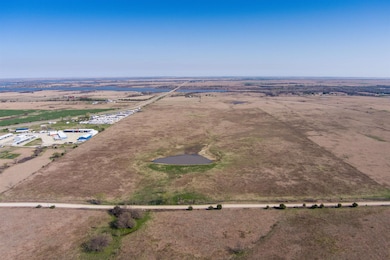
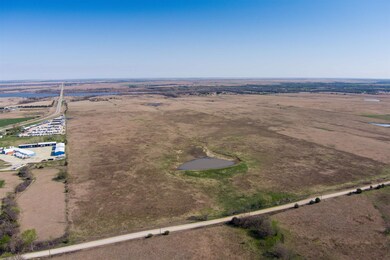
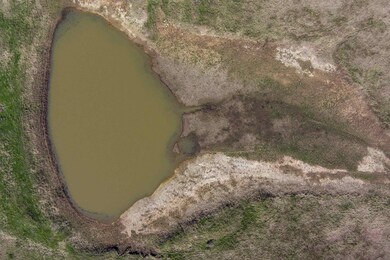
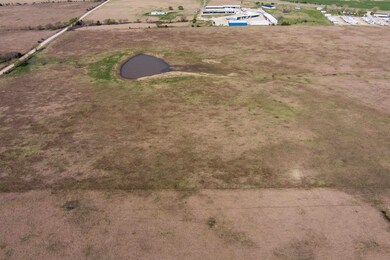
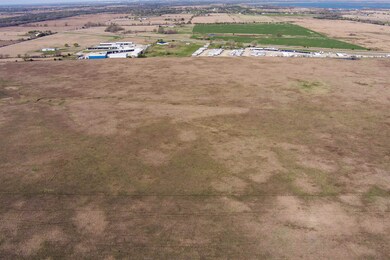
Great opportunity to own just under 80 acre piece of Flint Hills Bluestem pasture. The property features a large pond, fencing and a rural water line running along the south side of property and a portion of the west side. Property is currently leased until Mid November. Tenant is also agreeable to remain with the right terms.

Listing Agent

Kit Corby

Bricktown ICT Realty License #00222360 Listed on: 04/10/2025

Property Details

Property Type

  • Land

Est. Annual Taxes

  • $266

Lot Details

  • 80 Acre Lot
  • Dirt Road
  • Fenced
  • Property is zoned Agriculture

Schools

  • Flinthills Elementary School
  • Flinthills High School

Community Details

  • No Home Owners Association
  • None Listed On Tax Record Subdivision

Listing and Financial Details

  • Assessor Parcel Number 00815-73500000002.010

Property Details

Property Type

Land

Est. Annual Taxes

$266

Lot Details

80 Acres

Listing Details

  • Property Type: Land
  • Property Sub-Type: Unimproved Land
  • Current Use: Pasture
  • Lot Size Acres: 80
  • Road Frontage Type: Dirt Road
  • Co List Office Phone: 316-352-7722
  • Ownership: Individual
  • MLS Status: Active
  • Subdivision Name: NONE LISTED ON TAX RECORD
  • FloodInsurance: Unknown
  • TransactionType: For Sale
  • MarketingRemarks: Great opportunity to own just under 80 acre piece of Flint Hills Bluestem pasture. The property features a large pond, fencing and a rural water line running along the south side of property and a portion of the west side. Property is currently leased until Mid November. Tenant is also agreeable to remain with the right terms.
  • MiscellaneousFeatures: None
  • Special Features: None
  • Property Sub Type: LotsLands

Exterior Features

  • Topography: Level,Pond/Lake
  • Other Structures: None

Utilities

  • Utilities: Other

Condo/Co-op/Association

  • Association: No

Schools

  • Elementary School: FlintHills
  • High School: FlintHills
  • Junior High Dist: Flinthills School District (USD 492)
  • Middle Or Junior School: FlintHills

Lot Info

  • Zoning: Agriculture
  • Parcel Number: 00815-73500000002.010
  • Improvements: Fencing

Tax Info

  • Tax Annual Amount: 265.94

Map

Create a Home Valuation Report for This Property
The Home Valuation Report is an in-depth analysis detailing your home's value as well as a comparison with similar homes in the area

Property History

We collect this data history from publicly available records. To have your information removed, we recommend requesting removal directly through your county’s website.

Date Event Price List to Sale Price per Sq Ft Prior Sale
01/07/2026 01/07/26 Price Changed $499,000 -2.2% --
10/07/2025 10/07/25 Price Changed $510,000 -5.6% --
04/10/2025 04/10/25 For Sale $540,000 +181.3% --
09/18/2020 09/18/20 Sold -- -- -- View Prior Sale
08/21/2020 08/21/20 Pending -- -- --
07/10/2020 07/10/20 For Sale $192,000 -- --
Source: South Central Kansas MLS

About the Listing Agent

Kit Corby

Bricktown ICT Realty

(316) 375-6228

Section Image

I'm an experienced realtor and Broker/Owner of Bricktown ICT Realty in Wichita, KS. I service Wichita and the surrounding area. I provide home-buyers and sellers with professional, responsive and attentive real estate services. Want an agent who'll really listens to what you want in a home? Need an agent who knows how to effectively market your home so it sells? Give me a call! I'm eager to help and would love to talk to you

Kit's Other Listings

  • 2503 N Springdale Cir, Wichita, KS 67228

    $415,000

    • 4 Beds
    • 3 Baths
    • 2,704 Sq Ft
    • 2503 N Springdale Cir
    • Wichita, KS

    Nestled in a quiet, tucked-away neighborhood in Northeast Wichita, this well-maintained home offers over 2,700 square feet of comfortable living space with 4 bedrooms, 3 bathrooms, and a finished basement. Recent updates provide peace of mind and modern appeal, including a 7-year-old roof and hot water heater, new carpet in the bedrooms, fresh exterior paint, new paint throughout much of the

    Kit Corby Bricktown ICT Realty

    Section Image
  • 5346 N Pinecrest Ct, Bel Aire, KS 67220

    $250,000 Pending

    • 5 Beds
    • 3 Baths
    • 2,624 Sq Ft
    • 5346 N Pinecrest Ct
    • Bel Aire, KS

    Check out these 5 bed 3 bath homes with finished basement. Modern clean lines. White cabinetry, quartz countertops in kitchen and bath. Stainless appliances. Electric hot water heater and high efficiency furnace. Full finished basement with spacious family room. Sprinkler system, fence and sod included. Agents/Buyers please verify schools, HOA and Taxes. At this time I do not have HOA fees or

    Kit Corby Bricktown ICT Realty

    Section Image
  • 3428 E Thunder St, Wichita, KS 67219

    $204,900

    • 4 Beds
    • 2 Baths
    • 1,353 Sq Ft
    • 3428 E Thunder St
    • Wichita, KS

    Come check out our 4-bedroom, 2 bath, 1,353 sqft Patio Home in Falcon Falls. Modern with a neutral color palette. Luxury vinyl floor planks throughout. White cabinetry and quartz countertops in the kitchen and bath. The living room features an electric fireplace. The covered back patio is great for lounging or grilling. Sod and sprinkler included in sales price. Room measurements are estimated.

    Kit Corby Bricktown ICT Realty

    Section Image
  • 3426 E Thunder St, Wichita, KS 67219

    $189,900 Pending

    • 3 Beds
    • 2 Baths
    • 1,280 Sq Ft
    • 3426 E Thunder St
    • Wichita, KS

    Come check out our 3-bedroom, 2 bath, 1,280 sqft Patio Home in Falcon Falls. Modern with a neutral color palette. Luxury vinyl floor planks throughout. White cabinetry and quartz countertops in the kitchen and bath. The living room features an electric fireplace. The covered back patio is great for lounging or grilling. Sod and sprinkler included in sales price. Room measurements are estimated.

    Kit Corby Bricktown ICT Realty

    Section Image
  • 3422 E Thunder St, Wichita, KS 67219

    $219,900

    • 5 Beds
    • 2 Baths
    • 1,588 Sq Ft
    • 3422 E Thunder St
    • Wichita, KS

    Come check out our 5-bedroom, 2 bath, 1,588 sqft Patio Home in Falcon Falls. Modern with a neutral color palette. Luxury vinyl floor planks throughout. White cabinetry and quartz countertops in the kitchen and bath. The living room features an electric fireplace. The covered back patio is great for lounging or grilling. There is a storage room off the back patio. Sod and sprinkler included in

    Kit Corby Bricktown ICT Realty

    Section Image
  • 3420 E Thunder St, Wichita, KS 67219

    $189,900

    • 3 Beds
    • 2 Baths
    • 1,280 Sq Ft
    • 3420 E Thunder St
    • Wichita, KS

    Come check out our 3-bedroom, 2 bath, 1,280 sqft Patio Home in Falcon Falls. Modern with a neutral color palette. Luxury vinyl floor planks throughout. White cabinetry and quartz countertops in the kitchen and bath. The living room features an electric fireplace. The covered back patio is great for lounging or grilling. Sod and sprinkler included in sales price. Room measurements are estimated.

    Kit Corby Bricktown ICT Realty

    Section Image
  • 3414 E Thunder St, Wichita, KS 67219

    $189,900 Pending

    • 3 Beds
    • 2 Baths
    • 1,280 Sq Ft
    • 3414 E Thunder St
    • Wichita, KS

    Come check out our 3-bedroom, 2 bath, 1,280 sqft Patio Home in Falcon Falls. Modern with a neutral color palette. Luxury vinyl floor planks throughout. White cabinetry and quartz countertops in the kitchen and bath. The living room features an electric fireplace. The covered back patio is great for lounging or grilling. Sod and sprinkler included in sales price. Room measurements are estimated.

    Kit Corby Bricktown ICT Realty

    Section Image
  • 3402 E Thunder St, Wichita, KS 67219

    $189,900 $9K PRICE DROP

    • 3 Beds
    • 2 Baths
    • 1,280 Sq Ft
    • 3402 E Thunder St
    • Wichita, KS

    Come check out our 3-bedroom, 2 bath, 1,280 sqft Patio Home in Falcon Falls. Modern with a neutral color palette. Luxury vinyl floor planks throughout. White cabinetry and quartz countertops in the kitchen and bath. The living room features an electric fireplace. The covered back patio is great for lounging or grilling. Sod and sprinkler included in sales price. Room measurements are estimated.

    Kit Corby Bricktown ICT Realty

    Section Image
  • 3404 E Thunder St, Wichita, KS 67219

    $204,900 $9K PRICE DROP

    • 4 Beds
    • 2 Baths
    • 1,353 Sq Ft
    • 3404 E Thunder St
    • Wichita, KS

    Come check out our 4-bedroom, 2 bath, 1,353 sqft Patio Home in Falcon Falls. Modern with a neutral color palette. Luxury vinyl floor planks throughout. White cabinetry and quartz countertops in the kitchen and bath. The living room features an electric fireplace. The covered back patio is great for lounging or grilling. Sod and sprinkler included in sales price. Room measurements are estimated.

    Kit Corby Bricktown ICT Realty

    Section Image

Source: South Central Kansas MLS

MLS Number: 653576

South Central Kansas MLS
Your Personal Tour Guide

Ask me questions while you tour the home.