NOT LISTED FOR SALE

000 River Bend Loop Brownsville, TN 38012

Brownsville Area
1 Bed
1 Bath
100-999 Sq Ft
1974 Built

Sale Details

Date Sold: April 28, 2017

Last sale price $10,300 $10 Per Sq Ft

87 Days on Market

Highlights

  • Waterfront
  • Main Floor Primary Bedroom
  • Walk-In Closet
  • Deck
  • Den
  • Combination Kitchen and Dining Room

About This Home

As of April 2017

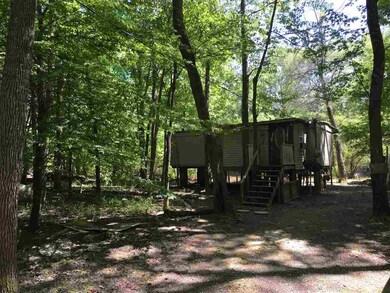
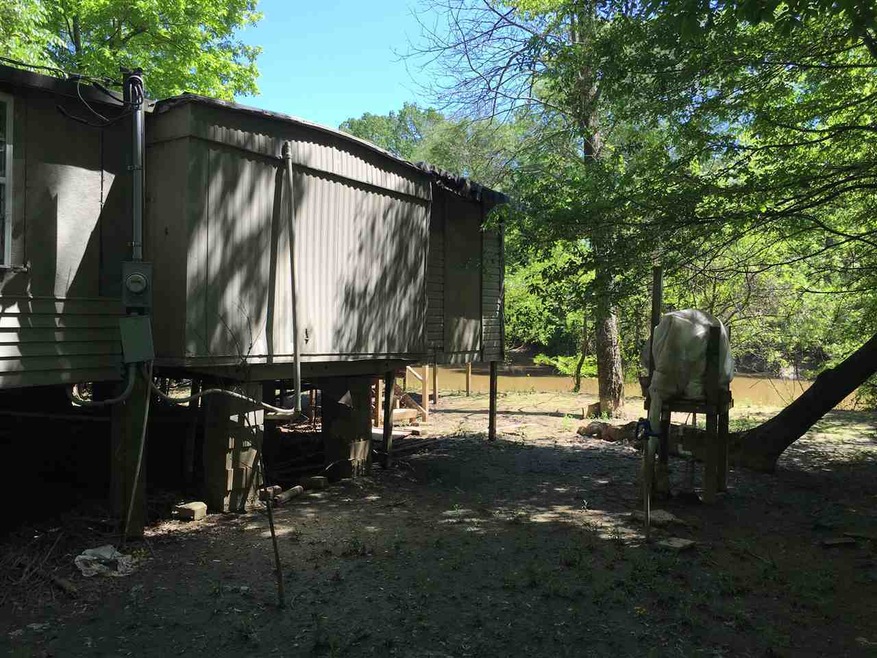
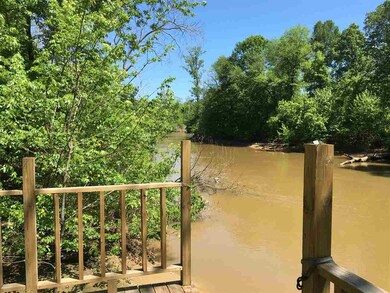
Nice little camp house on the banks of the Hatchie River, sit on your deck and enjoy the sunrise.

Last Agent to Sell the Property

Don Tennyson

First National Realty, REALTOR License #334932 Listed on: 01/18/2017
Last Buyer's Agent

Don Tennyson

First National Realty, REALTOR License #334932 Listed on: 01/18/2017
Property Details

Home Type

  • Modular Prefabricated Home

Year Built

  • Built in 1974

Parking

  • Driveway

Home Design

  • Single Family Detached Home
  • Modular Prefabricated Home

Interior Spaces

  • 100-999 Sq Ft Home
  • 1,000 Sq Ft Home
  • 1-Story Property
  • Aluminum Window Frames
  • Combination Kitchen and Dining Room
  • Den
  • Water Views
  • Gas Cooktop

Flooring

  • Partially Carpeted
  • Vinyl

Bedrooms and Bathrooms

  • 1 Primary Bedroom on Main
  • Walk-In Closet
  • 1 Full Bathroom

Outdoor Features

  • Water Access
  • Deck

Lot Details

  • Lot Dimensions are 95x273
  • Waterfront
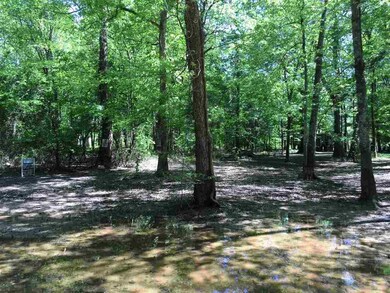
  • Level Lot
  • Few Trees

Utilities

  • Window Unit Cooling System
  • Heating System Uses Gas
  • Heating System Uses Propane
  • Electric Water Heater

Community Details

  • Hatchie River Subdivision

Property Details

Home Type

Modular Prefabricated Home

Year Built

Built in 1974

Listing Details

  • Class: Residential
  • Type: Detached Single Family
  • Style: Ranch
  • Detached Unit Type: Modular
  • MAAR Subdivision Name: Hatchie River
  • List Price Per Sq Ft: 15
  • Number Of Stories: 1
  • Prop Construction Status: Existing Property
  • Estimated Sq Ft: 1000
  • Year Built: 1974
  • Special Features: None
  • Property Sub Type: MobileManufactured
  • Stories: 1

Interior Features

  • First Story Floor Plan: Den/Great Room, Kitchen, Primary Bedroom, 1 Bath
  • Additional Bedroom Bathroom Info: All Bedrooms Down, Full Bath Down
  • Estimated Heated Sq Ft Range: 100-999
  • Bedrooms: 1
  • Bedrooms Down: 1
  • Floors/Ceilings: Part Carpet, Vinyl Floor
  • Full Bathrooms: 1
  • Equipment: Cooktop, Gas Cooking
  • Living Dining Kitchen: Kit/DR Combo
  • Misc Interior: Walk-In Closet(s)
  • P R I M A R Y B E D R O O M: Level 1

Exterior Features

  • Misc Exterior: Deck
  • Exterior Windows: Aluminum/Steel Siding

Garage/Parking

  • Parking Storage: Driveway/Pad

Utilities

  • Cooling: Window Unit(s)
  • Heating: Gas, Propane Gas
  • Water Sewer: Electric Water Heater

Lot Info

  • Lot Description: Some Trees, Level, Water Frontage, Water View, Water Access
  • Lot Size: 95x273
Create a Home Valuation Report for This Property
The Home Valuation Report is an in-depth analysis detailing your home's value as well as a comparison with similar homes in the area

Property History

We collect this data history from publicly available records. To have your information removed, we recommend requesting removal directly through your county’s website.

Date Event Price List to Sale Price per Sq Ft
04/28/2017 04/28/17 Sold $10,300 -31.3% $103 / Sq Ft
04/15/2017 04/15/17 Pending -- -- --
01/18/2017 01/18/17 For Sale $15,000 -- $150 / Sq Ft
Source: Memphis Area Association of REALTORS®

Agents Affiliated with this Home

See All Agents

Map

Source: Memphis Area Association of REALTORS®

MLS Number: 9993761

Memphis Area Association of REALTORS®
Your Personal Tour Guide

Ask me questions while you tour the home.